Skip main navigation
Sold for $715,000
  • $715,000

    1951 Crags Ct, Estes Park, CO 80517

    3beds
    1,837sqft
    Single Family Residence
    Built in 1990
    0.3 Acres Lot
    $710,600 Zestimate®
    $389/sqft
    $2,837 Estimated rent

    Home value

    $710,600

    $675,000 - $746,000

    $2,837/mo

    Zestimate® history
    Loading
    Loading...

    Owner options

    List your home for rent

    $2,837/mo

    Rent Zestimate®

    Find your next renter with Zillow Rental Manager. Plus, with online applications, you can quickly screen prospective tenants – for free.

    Learn more

    $2,837/mo

    Rent Zestimate®

    Refinance and save

    $4,199/mo

    Est. payment

    Refinancing to a lower rate could help reduce your monthly payments and save thousands over the life of the loan.

    See today's rates

    $4,199/mo

    Est. payment

    Explore your selling options

    Work with a Zillow partner agent

    Leverage their expertise and Zillow's premium Showcase listings to get your home seen by more buyers.

    Get started

    List with your own agent

    Get your home in front of millions of buyers by listing it on Zillow.

    Learn how to do it

    Sell it yourself

    Take full control of how buyers see your home on Zillow by listing For Sale by Owner (FSBO).

    List your home

    What's special

    Main-level livingComfortably-sized roomsOpen space behind itQuiet cul-de-sacLots of natural lightNice open layoutNicely redone bathroom
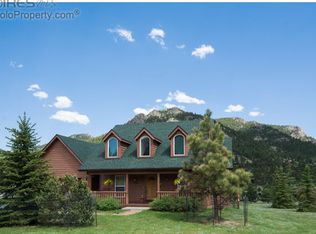
    Located on a quiet cul-de-sac off of Scott Avenue, this beautifully updated home combines comfort & style with a great location. 1951 Crags Ct is the ideal 3-bedroom, 2-bath ranch-style home with open space behind it. It has lots of natural light, a nice open layout, comfortably-sized rooms, two living areas & beautiful views, including of Twin Sisters. Walking in, you're greeted with an entrance that leads you in either of two directions. On the left, a welcoming main living room leading into the dining area. Or take the path ahead & find a second living area/family room that is super comfy w/ it's dry-stacked gas fireplace, & which flows into the kitchen, giving it that open layout feel that's perfect for entertaining, with flexibility for gathering, relaxing, and everyday living! Recent updates in the home include beautiful hardwood floors, a wonderful updated kitchen with farm sink and Big Chill appliances(!), a nicely redone bathroom, all adding to the home's clean, move-in-ready appeal. Relax outside on the big deck and stamped-concrete patio, creating a nice outdoor space to enjoy the mountain air & views. An oversized attached 2-car garage offers extra room for storage, gear, or workspace. Set in a quiet, desirable area with main-level living and a setting that's hard to beat, this home combines warmth, space, and everyday comfort that's perfect for easy mountain living. This peaceful neighborhood is near Scott Ponds & wetlands, open space & new playground, & walking/biking trails, connecting w/ the Fish Creek trail for big loops w/ your dog. It's a 10 minute drive to Rocky Mountain National Park & 5 to downtown Estes, or scoot south on Hwy 7 (Peak to Peak Hwy) to Allenspark & Wild Basin. Nothing better than a Carriage Hills ranch for the convenience of single level living and having the lifestyle you've been dreaming of. This very well-maintained Estes home will bring joy & peace of mind for years to come.

    Zillow last checked:

    Listing updated:

    Listed by:

    Tom Thomas 970-586-3333,

    First Colorado Realty

    Bought with:

    Timothy Rehnstrom, 100102661

    First Colorado Realty

    Source: IRES as distributed by MLS GRID,MLS#: 1055227MLS Logo

    Facts & features

    Interior

    Bedrooms & bathrooms
    • Bedrooms: 3
    • Bathrooms: 2
    • Full bathrooms: 2
    • Main level bathrooms: 2
    Primary bedroom
    • Description: Carpet
    • Features: Luxury Features Primary Bath
    • Level: Main
    • Area: 221 Square Feet
    • Dimensions: 13 x 17
    Bedroom 2
    • Description: Carpet
    • Level: Main
    • Area: 143 Square Feet
    • Dimensions: 11 x 13
    Bedroom 3
    • Description: Carpet
    • Level: Main
    • Area: 132 Square Feet
    • Dimensions: 11 x 12
    Dining room
    • Description: Wood
    • Level: Main
    • Area: 110 Square Feet
    • Dimensions: 10 x 11
    Family room
    • Description: Wood
    • Level: Main
    • Area: 238 Square Feet
    • Dimensions: 14 x 17
    Kitchen
    • Description: Wood
    • Level: Main
    • Area: 190 Square Feet
    • Dimensions: 10 x 19
    Laundry
    • Description: Tile
    • Level: Main
    • Area: 21 Square Feet
    • Dimensions: 3 x 7
    Living room
    • Description: Carpet
    • Level: Main
    • Area: 288 Square Feet
    • Dimensions: 16 x 18
    Heating
    • Baseboard, Zoned
    Cooling
    • Ceiling Fan(s)
    Appliances
    • Included: Gas Range, Refrigerator, Disposal
    • Laundry: Washer/Dryer Hookup
    Features
    • Separate Dining Room, Open Floorplan, Natural Woodwork, Walk-In Closet(s)
    • Flooring: Wood
    • Windows: Skylight(s), Window Coverings, Wood Frames
    • Basement: Crawl Space
    • Has fireplace: Yes
    • Fireplace features: Gas, Family Room
    Interior area
    • Total structure area: 1,837
    • Total interior livable area: 1,837 sqft
    • Finished area above ground: 1,837

    Property

    Parking
    • Total spaces: 2
    • Parking features: Attached
    • Attached garage spaces: 2
    • Details: Attached
    Accessibility
    • Accessibility features: Level Lot, No Stairs, Main Floor Bath, Accessible Bedroom, Main Level Laundry
    Features
    • Levels: One
    • Stories: 1
    • Patio & porch: Patio, Deck
    • Has view: Yes
    • View description: Mountain(s)
    Lot
    • Size: 0.3 Acres
    • Features: Abuts Public Open Space, Paved
    Details
    • Parcel number: R0662097
    • Zoning: R
    • Special conditions: Private Owner

    Construction

    Type & style
    • Home type: SingleFamily
    • Architectural style: Contemporary
    • Property subtype: Single Family Residence
    Materials
    • Frame, Wood Siding
    • Roof: Composition
    Condition
    • New construction: No
    • Year built: 1990

    Utilities & green energy

    • Sewer: Public Sewer
    • Water: City
    • Utilities for property: Natural Gas Available, Electricity Available, Cable Available, Satellite Avail, High Speed Avail
    Green energy
    • Energy efficient items: Windows

    Community & HOA

    Community
    • Security: Fire Alarm
    • Subdivision: LOT 33, CARRIAGE HILLS, 7TH, EP
    HOA
    • Has HOA: Yes
    • HOA fee: $50 annually
    Location
    • Region: Estes Park

    Financial & listing details

    • Price per square foot: $389/sqft
    • Tax assessed value: $651,300
    • Annual tax amount: $3,244
    • Date on market: 4/1/2026
    • Listing terms: Cash,Conventional
    • Electric utility on property: Yes

    Price history

    DateEventPrice
    5/13/2026Sold$715,000+0.7%$389/sqft
    Source: IRES as distributed by MLS GRID #1055227 Report a problem
    4/10/2026Pending sale$710,000$386/sqft
    Source: REcolorado as distributed by MLS GRID #IR1055227 Report a problem
    4/1/2026Listed for sale$710,000+29.6%$386/sqft
    Source: IRES as distributed by MLS GRID #1055227 Report a problem
    10/9/2020Sold$548,000-2.1%$298/sqft
    Source: IRES as distributed by MLS GRID #915620 Report a problem
    9/3/2020Pending sale$559,900$305/sqft
    Source: Coldwell Banker Estes Village #915620 Report a problem
    7/14/2020Price change$559,900-1.8%$305/sqft
    Source: Coldwell Banker Estes Village #915620 Report a problem
    6/19/2020Listed for sale$569,900+71.1%$310/sqft
    Source: Coldwell Banker Estes Village #915620 Report a problem
    10/19/2006Sold$333,000$181/sqft
    Source: Public Record Report a problem

    Public tax history

    YearProperty taxesTax assessment
    2025$3,130 -3.5%$40,707 -15.2%
    2024$3,245 +18.8%$47,985 -1%
    2023$2,732 -2.6%$48,451 +35.4%
    2022$2,805 +22.8%$35,772 -2.8%
    2021$2,285 +0.6%$36,802 +24.3%
    2020$2,272 +31.6%$29,601 -0.7%
    2019$1,727 $29,808 +2.7%
    2018$1,727 $29,016
    2017$1,727 -0.5%$29,016 +9.8%
    2016$1,736 -13.4%$26,427 0%
    2015$2,005 +12.3%$26,430 +9.5%
    2014$1,785 $24,140
    2013-- $24,140 -9.8%
    2012-- $26,770
    2011-- $26,770 -2.7%
    2010-- $27,500
    2009-- $27,500 -1.7%
    2008-- $27,980
    2007-- $27,980 +26.3%
    2006-- $22,160
    2005-- $22,160 +16.3%
    2004-- $19,050 -12.2%
    2002-- $21,700
    2001-- $21,700
    Find assessor info on the county website

    Neighborhood: 80517

    Nearby schools

    GreatSchools rating
    Schools provided by the listing agent
    • Elementary: Estes Park
    • Middle: Estes Park
    • High: Estes Park

    Source: IRES as distributed by MLS GRID. This data may not be complete. We recommend contacting the local school district to confirm school assignments for this home.

    Get pre-qualified for a loan
    At Zillow Home Loans, we can pre-qualify you in as little as 5 minutes with no impact to your credit score.

    An equal housing lender. NMLS #10287.