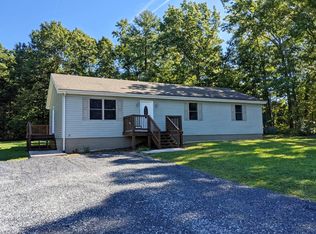
One level country living situated on a fenced in 2.15 Acre lot within 10-15 minutes of Waynesboro/Staunton, 30 minutes from Harrisonburg, and 45 minutes from Charlottesville. Whether you enjoy the private large back patio for gardening and entertainment or utilize the nice board fenced area for livestock/agricultural use, this property has a lot to offer! Key features include a 3 stall horse barn with power (inside and out), storage shed with power that includes a 50 amp camper plugin and a brand new detached 30x50 3 bay garage/workshop with 220 power just built in 2023! The interior of the home offers a nice open 4 bed, 2 full bath floor plan that consists of a freshly renovated kitchen with pristine new cabinets, countertops, fixtures, flooring and appliances. The main bath has been beautifully remodeled with a gorgeous soaking tub, large shower and nice shiplap walls! Other key offerings of the property include, newer floors and fresh paint throughout, 2 separate driveway entrances/parking areas, a new pellet stove, privacy fencing and a gazebo. Call/text list agent regarding more features and questions!
Closed
$415,000
1951 E Side Hwy, Crimora, VA 24431
4beds
2,014sqft
Single Family Residence
Built in 2005
2.15 Acres Lot
$458,900 Zestimate®
$206/sqft
$2,031 Estimated rent
Home value
$458,900
$404,000 - $519,000
$2,031/mo
Zestimate® history
Owner options
List your home for rent
$2,031/mo
Rent Zestimate®
Find your next renter with Zillow Rental Manager. Plus, with online applications, you can quickly screen prospective tenants – for free.
$2,031/mo
Rent Zestimate®
Refinance and save
$2,430/mo
Est. payment
Refinancing to a lower rate could help reduce your monthly payments and save thousands over the life of the loan.
$2,430/mo
Est. payment
Explore your selling options
Work with a Zillow partner agent
Leverage their expertise and Zillow's premium Showcase listings to get your home seen by more buyers.
Get startedList with your own agent
Get your home in front of millions of buyers by listing it on Zillow.
Learn how to do itSell it yourself
Take full control of how buyers see your home on Zillow by listing For Sale by Owner (FSBO).
List your homeWhat's special
Newer floorsLarge showerBoard fenced areaStorage shed with powerPrivate large back patioPristine new cabinetsGorgeous soaking tub
Zillow last checked:
Listing updated:
Listed by:
COLBY WRIGHT 540-649-3220,
CORE REAL ESTATE PARTNERS LLC
Bought with:
NATALIE WARD CAMPBELL, 225074346
OLD DOMINION REALTY INC - AUGUSTA
Source: CAAR,MLS#: 659382 Originating MLS: Charlottesville Area Association of Realtors
Originating MLS: Charlottesville Area Association of RealtorsFacts & features
Interior
Bedrooms & bathrooms
- Bedrooms: 4
- Bathrooms: 2
- Full bathrooms: 2
- Main level bathrooms: 2
- Main level bedrooms: 4
Rooms
- Room types: Bathroom, Bedroom, Family Room, Full Bath, Kitchen, Laundry, Living Room
Primary bedroom
- Level: First
Bedroom
- Level: First
Primary bathroom
- Level: First
Bathroom
- Level: First
Family room
- Level: First
Kitchen
- Level: First
Laundry
- Level: First
Living room
- Level: First
Heating
- Central, Heat Pump, Wood
Cooling
- Central Air, Heat Pump
Appliances
- Included: Dishwasher, Electric Cooktop, Microwave, Refrigerator
- Laundry: Washer Hookup, Dryer Hookup
Features
- Double Vanity, Primary Downstairs, Remodeled
- Flooring: Laminate, Luxury Vinyl Plank, Other
- Has basement: No
Interior area
- Total structure area: 3,514
- Total interior livable area: 2,014 sqft
- Finished area above ground: 2,014
- Finished area below ground: 0
Property
Parking
- Total spaces: 3
- Parking features: Detached, Electricity, Garage Faces Front, Garage
- Garage spaces: 3
Features
- Levels: One
- Stories: 1
- Patio & porch: Deck, Porch, Wood
- Exterior features: Fully Fenced, Fence
- Fencing: Fenced,Full,Partial
Lot
- Size: 2.15 Acres
- Features: Farm, Garden, Level, Open Lot, Partially Cleared, Wooded
Details
- Additional structures: Barn(s), Shed(s)
- Parcel number: 059A 1 6
- Zoning description: R-3 Medium Density Residential
- Horses can be raised: Yes
- Horse amenities: Other, Stable(s), Tack Room, Horses Allowed
Construction
Type & style
- Home type: SingleFamily
- Property subtype: Single Family Residence
Materials
- Manufactured
- Foundation: Pillar/Post/Pier
- Roof: Composition,Shingle
Condition
- Updated/Remodeled
- New construction: No
- Year built: 2005
Utilities & green energy
- Sewer: Septic Tank
- Water: Private, Well
- Utilities for property: Cable Available, Fiber Optic Available, Satellite Internet Available
Community & HOA
Community
- Subdivision: NONE
HOA
- Has HOA: No
Location
- Region: Crimora
Financial & listing details
- Price per square foot: $206/sqft
- Tax assessed value: $267,500
- Annual tax amount: $894
- Date on market: 12/10/2024
- Cumulative days on market: 49 days
- Exclusions: Washer/Dryer, LR fireplace, 2 stall brown horse stable building, Yellow Dog Kennel building, Metal livestock fencing/gates in the pasture
Price history
| Date | Event | Price |
|---|---|---|
| 3/20/2025 | Sold | $415,000-2.4%$206/sqft |
Source:  CAAR #659382 Report a problem CAAR #659382 Report a problem | ||
| 1/28/2025 | Pending sale | $425,000$211/sqft |
Source: CAAR #659382 Report a problem | ||
| 12/11/2024 | Listed for sale | $425,000+37.1%$211/sqft |
Source: CAAR #659382 Report a problem | ||
| 7/14/2022 | Listing removed | -- |
Source: CAAR #629596 Report a problem | ||
| 7/2/2022 | Listed for sale | $310,000$154/sqft |
Source: CAAR #629596 Report a problem | ||
| 5/20/2022 | Pending sale | $310,000$154/sqft |
Source: CAAR #629596 Report a problem | ||
| 4/28/2022 | Listed for sale | $310,000+126.3%$154/sqft |
Source: CAAR #629596 Report a problem | ||
| 6/30/2020 | Sold | $137,000-8.6%$68/sqft |
Source: Public Record Report a problem | ||
| 4/23/2020 | Price change | $149,900-6.3%$74/sqft |
Source: 1ST CHOICE REAL ESTATE #597736 Report a problem | ||
| 4/8/2020 | Price change | $159,900-3%$79/sqft |
Source: 1ST CHOICE REAL ESTATE #597736 Report a problem | ||
| 3/13/2020 | Price change | $164,900-5.8%$82/sqft |
Source: 1ST CHOICE REAL ESTATE #597736 Report a problem | ||
| 11/14/2019 | Listed for sale | $175,000+191.7%$87/sqft |
Source: 1ST CHOICE REAL ESTATE #597736 Report a problem | ||
| 9/25/2012 | Sold | $60,000$30/sqft |
Source: Public Record Report a problem | ||
Public tax history
| Year | Property taxes | Tax assessment |
|---|---|---|
| 2025 | $1,391 -1.9% | $267,500 -1.9% |
| 2024 | $1,419 +58.6% | $272,800 +61.4% |
| 2023 | $895 | $169,045 +19% |
| 2022 | $895 | $142,000 |
| 2021 | $895 | $142,000 |
| 2020 | $895 | $142,000 |
| 2019 | $895 -34.8% | $142,000 +3.5% |
| 2018 | $1,372 +72.4% | $137,151 |
| 2017 | $796 +139.2% | $137,151 |
| 2016 | $333 | $137,151 |
| 2015 | $333 | $137,151 |
| 2014 | $333 | $137,151 -9.9% |
| 2013 | $333 | $152,200 +119.6% |
| 2012 | -- | $69,300 |
| 2010 | -- | $69,300 |
| 2009 | -- | $69,300 |
Find assessor info on the county website
Neighborhood: 24431
Nearby homes
- $337,7003 bd2 ba1.3k sqft1960 E Side Hwy, Crimora, VA 24431Off Market
- $291,8002 bd1 ba1.9k sqft1941 E Side Hwy, Crimora, VA 24431Off Market
- $343,8004 bd2 ba2.6k sqft7 Huggins Cir, Crimora, VA 24431Off Market
- $367,2003 bd2 ba3.1k sqft1935 E Side Hwy, Crimora, VA 24431Off Market
- $155,2002 bd1 ba747 sqft1936 E Side Hwy, Crimora, VA 24431Off Market
- $214,2002 bd1 ba839 sqft1975 E Side Hwy, Crimora, VA 24431Off Market
- $413,0003 bd2 ba1.6k sqft1925 E Side Hwy, Crimora, VA 24431Off Market
- $201,8003 bd1 ba1.2k sqft1926 E Side Hwy, Crimora, VA 24431Off Market
Nearby schools
GreatSchools rating
- 5/10Cassell Elementary SchoolGrades: PK-5Distance: 2.3 mi
- 5/10Wilson Middle SchoolGrades: 6-8Distance: 8.3 mi
- 4/10Wilson Memorial High SchoolGrades: 9-12Distance: 8.1 mi
Schools provided by the listing agent
- Elementary: Hugh K. Cassell
- Middle: Wilson
- High: Wilson Memorial
Source: CAAR. This data may not be complete. We recommend contacting the local school district to confirm school assignments for this home.


Get pre-qualified for a loan
At Zillow Home Loans, we can pre-qualify you in as little as 5 minutes with no impact to your credit score.An equal housing lender. NMLS #10287.
- Virginia
- Augusta County
- Crimora
- 24431
- 1951 E Side Hwy
Nearby cities
Nearby zip codes
Other Crimora Topics
