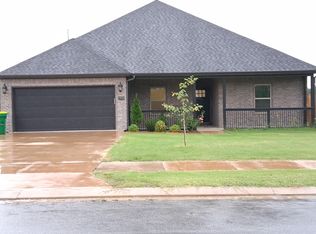
Shows like new, this gorgeous north-facing 4-bedroom, 2.5-bath home offers the perfect blend of style, comfort, and functionality. The open-concept floor plan is filled with abundant natural light, creating a bright and welcoming atmosphere. The spacious living area flows seamlessly into the kitchen and dining space, featuring granite countertops, stainless steel appliances, pantry and the added convenience of a refrigerator, washer, and dryer included. The private primary suite is a relaxing retreat with a spa-like ensuite bath and a large walk-in closet. Upstairs, you'll find three additional bedrooms and a full bath, providing plenty of space for family or guests. Enjoy outdoor living in the large, level backyard with an inviting covered patioperfect for entertaining, relaxing, or play. Move-in ready!
Sold for $434,900
Street View
$434,900
1951 Edgewood Rd, Centerton, AR 72719
4beds
2,350sqft
Single Family Residence
Built in ----
-- sqft lot
$443,800 Zestimate®
$185/sqft
$2,339 Estimated rent
Home value
$443,800
$422,000 - $466,000
$2,339/mo
Zestimate® history
Owner options
List your home for rent
$2,339/mo
Rent Zestimate®
Find your next renter with Zillow Rental Manager. Plus, with online applications, you can quickly screen prospective tenants – for free.
$2,339/mo
Rent Zestimate®
Refinance and save
$2,045/mo
Est. payment
Refinancing to a lower rate could help reduce your monthly payments and save thousands over the life of the loan.
$2,045/mo
Est. payment
Explore your selling options
Work with a Zillow partner agent
Leverage their expertise and Zillow's premium Showcase listings to get your home seen by more buyers.
Get startedList with your own agent
Get your home in front of millions of buyers by listing it on Zillow.
Learn how to do itSell it yourself
Take full control of how buyers see your home on Zillow by listing For Sale by Owner (FSBO).
List your homeWhat's special
Private primary suiteLarge walk-in closetThree additional bedroomsInviting covered patioSpa-like ensuite bathOpen-concept floor planAbundant natural light
Zillow last checked:
Listing updated:
Source: Zillow Rentals
Facts & features
Interior
Bedrooms & bathrooms
- Bedrooms: 4
- Bathrooms: 3
- Full bathrooms: 2
- 1/2 bathrooms: 1
Appliances
- Laundry: None
Features
- Storage, Walk In Closet
Interior area
- Total interior livable area: 2,350 sqft
Property
Parking
- Details: Contact manager
Features
- Exterior features: Storage, Walk In Closet
Details
- Additional structures: Storage
- Parcel number: 0608423000
Construction
Type & style
- Home type: SingleFamily
- Property subtype: Single Family Residence
Community & HOA
HOA
- Amenities included: Storage
Location
- Region: Centerton
Financial & listing details
- Price per square foot: $185/sqft
- Tax assessed value: $386,380
- Annual tax amount: $4,783
- Date on market: 9/4/2026
- Lease term: Contact For Details
Price history
| Date | Event | Price |
|---|---|---|
| 9/8/2026 | Listing removed | $2,200$1/sqft |
Source: Zillow Rentals Report a problem | ||
| 9/4/2026 | Listed for rent | $2,200$1/sqft |
Source: Zillow Rentals Report a problem | ||
| 9/3/2026 | Listing removed | $2,200$1/sqft |
Source: Zillow Rentals Report a problem | ||
| 8/11/2026 | Listed for rent | $2,200$1/sqft |
Source: Zillow Rentals Report a problem | ||
| 12/4/2024 | Sold | $434,900$185/sqft |
Source: Public Record Report a problem | ||
Public tax history
| Year | Property taxes | Tax assessment |
|---|---|---|
| 2025 | $4,783 +422.1% | $77,276 +415.2% |
| 2024 | $916 | $15,000 |
| 2023 | -- | -- |
Find assessor info on the county website
Neighborhood: 72719
Nearby homes
- $429,7003 bd3 ba2.2k sqft1931 Edgewood Rd, Centerton, AR 72713Off Market
- $494,4004 bd2 ba2.4k sqft1971 Edgewood Rd, Bentonville, AR 72713Off Market
- $81,4003 bd2 ba1.9k sqft2885 Edgewood Rd, Bentonville, AR 72712Off Market
- $4,00011.5 acres2885 Edgewood Rd, Bentonville, AR 72713Off Market
- $2,0002 bd2 ba1.9k sqft2885 Edgewood Rd, Bentonville, AR 72713Off Market
- $153,9502.83 acres2885 Edgewood Rd, Bentonville, AR 72713Off Market
- $389,9004 bd3 ba1.8k sqft760 Dillon St, Bentonville, AR 72713Sold
- $529,200-- bd2 ba2.5k sqft1960 Lordsburg Ct, Centerton, AR 72719Off Market
Nearby schools
GreatSchools rating
- 8/10Creekside Middle SchoolGrades: 5-6Distance: 4.9 mi
- 9/10Grimsley Junior High SchoolGrades: 7-8Distance: 4.9 mi
- 9/10Bentonville West High SchoolGrades: 9-12Distance: 4.9 mi
Sell for more on Zillow
Get a Zillow Showcase℠ listing at no additional cost and you could sell for .
$443,800
2% more
+$8,876
With Zillow Showcase(estimated)
$452,676
Sell for more on Zillow
Get a Zillow Showcase℠ listing at no additional cost and you could sell for .
$443,800
2% more
+$8,876
With Zillow Showcase(estimated)
$452,676
- Arkansas
- Benton County
- Bentonville
- 72719
- 1951 Edgewood Rd
