Welcome to this exceptional one-level two-bedroom, two-full-bath masterpiece, the immaculate "Balfour" model by K. Hovnanian Four Seasons. Prepare to be captivated by the thoughtful design that seamlessly merges the custom upgraded gourmet kitchen, dining, and great room into a harmonious living space. The kitchen boasts a striking Quartz countertop, enhanced by under cabinet LED lighting and a generously-sized Quartz island, complete with a large stainless steel sink, convenient roll-out cabinet drawers, separate oven, microwave, and gas cooktop, all accentuated by upgraded ceramic tile flooring. The luxurious master bedroom is a haven of comfort, featuring pristine ceramic tile flooring and an indulgent master bathroom with a frameless glass shower enclosure, dual sinks adorned with elegant granite counters, and even an additional electrical outlet for a towel warmer. With upgraded lighting, faucets, and mirrors, every detail has been meticulously considered. The second bedroom provides cozy carpeting, and the second full bath offers a touch of sophistication with its granite sink and tastefully tiled flooring. Beyond the extraordinary interior, this home boasts numerous additional features that elevate it to the next level. Benefit from the enhanced insulation of upgraded attic insulation to R40 (while R30 is the standard), ensuring optimal energy efficiency. Enjoy ample space and privacy with 20 feet (including easement) between adjacent houses on the south side and a minimum of 15 feet between adjacent houses on the north side. The property is fortified with electric roll-down hurricane shutters for the sliding glass doors, as well as hurricane shutters for the front and back windows of the house, providing peace of mind during stormy weather. Step outside and discover the convenience of a whole house water softener, extended lanai pavers, gutters, fiber optic wall outlets in both bedrooms and the great room, and an isolated 20 amp electrical outlet for your entertainment center. Motion flood lights, a security system, a garage entry keypad, and a paver driveway further enhance the functionality and security of this remarkable residence. Pre-wired for ceiling fans and lights in the great room, both bedrooms, and the lanai, this home effortlessly combines comfort and style. Take pleasure in the upgraded front elevation and relish the stunning sunsets from your own inviting front porch. Additionally, the HOA fees include landscaping maintenance and lawn mowing, ensuring a beautifully manicured exterior all year round. Located in the esteemed Gated Community Four Seasons at Orlando's 55 Plus Community, this property provides an unparalleled lifestyle. Situated in close proximity to the Disney Parks & Resorts, you'll have endless entertainment options at your fingertips. The community itself offers an impressive range of world-class amenities exclusively for active adults. Discover the 12,000 square foot "Calypso Cottage" clubhouse, boasting a fitness center, bar space, event spaces, a lounge area, kitchen, and a screened porch—perfect for socializing and relaxing. Indulge in the main pool, family pool, spa, pickleball, bocce ball, and tennis courts, ensuring there's always an activity to suit your mood. With a dedicated full-time activity director, you'll have a variety of events and experiences to enjoy every single day. Contact us today to arrange a private viewing and start living your dream!
Sold for $430,000
$430,000
1951 Flora Pass Pl, Kissimmee, FL 34747
2beds
1,626sqft
Single Family Residence
Built in 2020
6,098 Square Feet Lot
$403,600 Zestimate®
$264/sqft
$2,361 Estimated rent
Home value
$403,600
$383,000 - $424,000
$2,361/mo
Zestimate® history
Owner options
List your home for rent
$2,361/mo
Rent Zestimate®
Find your next renter with Zillow Rental Manager. Plus, with online applications, you can quickly screen prospective tenants – for free.
$2,361/mo
Rent Zestimate®
Refinance and save
$3,123/mo
Est. payment
Refinancing to a lower rate could help reduce your monthly payments and save thousands over the life of the loan.
$3,123/mo
Est. payment
Explore your selling options
Work with a Zillow partner agent
Leverage their expertise and Zillow's premium Showcase listings to get your home seen by more buyers.
Get startedList with your own agent
Get your home in front of millions of buyers by listing it on Zillow.
Learn how to do itSell it yourself
Take full control of how buyers see your home on Zillow by listing For Sale by Owner (FSBO).
List your homeWhat's special
Gated communityBar spaceEvent spacesFamily poolUpgraded attic insulationGreat roomHurricane shutters
Zillow last checked:
Listing updated:
Listed by:
Jim Murrin 407-230-5886,
FLORIDA REALTY INVESTMENTS 407-207-2220
Bought with:
Jim Murrin
FLORIDA REALTY INVESTMENTS
Source: Stellar MLS,MLS#: O6113388 Originating MLS: Orlando Regional
Originating MLS: Orlando Regional
Facts & features
Interior
Bedrooms & bathrooms
- Bedrooms: 2
- Bathrooms: 2
- Full bathrooms: 2
Primary bedroom
- Description: Room2
- Features: Walk-In Closet(s)
- Level: First
- Dimensions: 20x11
Bedroom 1
- Description: Room3
- Features: Built-in Closet
- Level: First
- Dimensions: 10x12
Primary bathroom
- Level: First
- Dimensions: 17x12
Great room
- Level: First
Kitchen
- Description: Room1
- Level: First
- Dimensions: 11x20
Living room
- Level: First
- Dimensions: 20x11
Heating
- Central, Electric
Cooling
- Central Air
Appliances
- Included: Cooktop, Dishwasher, Disposal, Ice Maker, Microwave, Range, Refrigerator
- Laundry: Laundry Room
Features
- Attic Fan, Ceiling Fan(s), High Ceilings, Kitchen/Family Room Combo, Primary Bedroom Main Floor, Solid Surface Counters, Thermostat, Walk-In Closet(s)
- Flooring: Carpet, Ceramic Tile, Tile
- Doors: Sliding Doors
- Windows: Double Pane Windows, Shutters, Hurricane Shutters
- Has fireplace: No
Interior area
- Total structure area: 2,378
- Total interior livable area: 1,626 sqft
Property
Parking
- Total spaces: 2
- Parking features: Garage Door Opener
- Attached garage spaces: 2
- Details: Garage Dimensions: 19x15
Features
- Levels: One
- Stories: 1
- Exterior features: Irrigation System, Sidewalk
- Has view: Yes
- View description: Garden, Trees/Woods
Lot
- Size: 6,098 Square Feet
- Features: Landscaped, Near Golf Course, Near Public Transit, Sidewalk
Details
- Parcel number: 152527341500011740
- Zoning: RES
- Special conditions: None
Construction
Type & style
- Home type: SingleFamily
- Architectural style: Coastal,Contemporary,Key West
- Property subtype: Single Family Residence
Materials
- Block, Stucco
- Foundation: Slab
- Roof: Shingle
Condition
- New construction: No
- Year built: 2020
Details
- Builder model: Balfour
- Builder name: K Hovnanian
Utilities & green energy
- Sewer: Public Sewer
- Water: Public
- Utilities for property: BB/HS Internet Available, Cable Available, Electricity Connected, Fire Hydrant, Phone Available, Sewer Connected, Street Lights, Underground Utilities, Water Connected
Community & HOA
Community
- Features: Clubhouse, Fitness Center, Gated, Golf Carts OK, Golf, Handicap Modified, Park, Playground, Pool, Sidewalks, Wheelchair Access
- Security: Gated Community, Security Gate, Security System, Smoke Detector(s)
- Pet fee: $0 monthly
- Senior community: Yes
- Subdivision: FOUR SEASONS/ORLANDO PH 2
HOA
- Has HOA: Yes
- Amenities included: Clubhouse, Fitness Center, Gated, Golf Course, Pickleball Court(s), Pool, Shuffleboard Court, Tennis Court(s)
- Services included: 24-Hour Guard, Community Pool, Maintenance Structure, Maintenance Grounds, Manager
- HOA fee: $270 monthly
- HOA name: Courtney Gabbert
- HOA phone: 866-833-7575
Location
- Region: Kissimmee
Financial & listing details
- Price per square foot: $264/sqft
- Tax assessed value: $389,600
- Annual tax amount: $6,226
- Date on market: 5/24/2023
- Cumulative days on market: 28 days
- Listing terms: Cash,Conventional,FHA,VA Loan
- Ownership: Fee Simple
- Total actual rent: 0
- Electric utility on property: Yes
- Road surface type: Paved, Asphalt
Price history
| Date | Event | Price |
|---|---|---|
| 7/24/2023 | Sold | $430,000-3.4%$264/sqft |
Source:  Stellar MLS #O6113388 Report a problem Stellar MLS #O6113388 Report a problem | ||
| 6/25/2023 | Pending sale | $445,000$274/sqft |
Source: Stellar MLS #O6113388 Report a problem | ||
| 6/7/2023 | Price change | $445,000-8.2%$274/sqft |
Source: Stellar MLS #O6113388 Report a problem | ||
| 5/24/2023 | Listed for sale | $485,000+5%$298/sqft |
Source: Stellar MLS #O6113388 Report a problem | ||
| 5/2/2023 | Listing removed | -- |
Source: Zillow Rentals Report a problem | ||
| 4/25/2023 | Price change | $2,538+6.5%$2/sqft |
Source: Zillow Rentals Report a problem | ||
| 3/2/2023 | Price change | $2,383-4.6%$1/sqft |
Source: Zillow Rentals Report a problem | ||
| 2/15/2023 | Price change | $2,499-2%$2/sqft |
Source: Zillow Rentals Report a problem | ||
| 1/20/2023 | Price change | $2,549-2.5%$2/sqft |
Source: Zillow Rentals Report a problem | ||
| 1/9/2023 | Price change | $2,615-9.8%$2/sqft |
Source: Zillow Rentals Report a problem | ||
| 12/28/2022 | Listed for rent | $2,900+0.9%$2/sqft |
Source: Zillow Rentals Report a problem | ||
| 8/2/2022 | Listing removed | -- |
Source: Zillow Rental Network Premium Report a problem | ||
| 7/15/2022 | Price change | $2,875-0.9%$2/sqft |
Source: Zillow Rental Network Premium Report a problem | ||
| 5/20/2022 | Price change | $2,900-0.7%$2/sqft |
Source: Zillow Rental Network Premium Report a problem | ||
| 5/5/2022 | Price change | $2,920-0.8%$2/sqft |
Source: Zillow Rental Network Premium Report a problem | ||
| 4/26/2022 | Listed for rent | $2,945$2/sqft |
Source: Zillow Rental Network Premium Report a problem | ||
| 4/22/2022 | Sold | $462,000+5.4%$284/sqft |
Source: Public Record Report a problem | ||
| 3/29/2022 | Pending sale | $438,500$270/sqft |
Source: Stellar MLS #O6010619 Report a problem | ||
| 3/18/2022 | Price change | $438,500-4.5%$270/sqft |
Source: Stellar MLS #O6010619 Report a problem | ||
| 3/14/2022 | Listed for sale | $459,000+44.2%$282/sqft |
Source: Stellar MLS #O6010619 Report a problem | ||
| 5/28/2020 | Sold | $318,338$196/sqft |
Source: Public Record Report a problem | ||
Public tax history
| Year | Property taxes | Tax assessment |
|---|---|---|
| 2025 | $9,723 +0.5% | $389,600 -1% |
| 2024 | $9,676 +2.2% | $393,600 -4.4% |
| 2023 | $9,472 +52.1% | $411,800 +19.7% |
| 2022 | $6,226 +11.6% | $344,000 +23.8% |
| 2021 | $5,577 +106.7% | $277,900 +594.8% |
| 2020 | $2,697 +43.3% | $40,000 +100% |
| 2019 | $1,882 | $20,000 |
Find assessor info on the county website
Neighborhood: 34747
Nearby homes
- $367,5002 bd2 ba1.5k sqft1939 Flora Pass Pl, Kissimmee, FL 34747Off Market
- $481,7003 bd2 ba2.2k sqft1957 Flora Pass Pl, Kissimmee, FL 34747Off Market
- $353,8002 bd2 ba1.5k sqft1933 Flora Pass Pl, Kissimmee, FL 34747Off Market
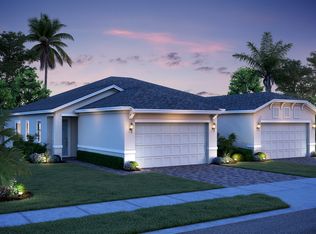
- $597,0003 bd3 ba2.5k sqft1969 Flora Pass Pl, Kissimmee, FL 34747Off Market
- $363,3003 bd2 ba1.5k sqft1927 Flora Pass Pl, Kissimmee, FL 34747Off Market
- $348,4002 bd2 ba1.5k sqft1921 Flora Pass Pl, Kissimmee, FL 34747Off Market
- $685,0003 bd2 ba1.9k sqft1975 Flora Pass Pl, Kissimmee, FL 34747Sold
- $469,1003 bd2 ba2k sqft1950 Flora Pass Pl, Kissimmee, FL 34747Off Market
Nearby schools
GreatSchools rating
- 3/10Island Village Elementary SchoolGrades: PK-5Distance: 1.7 mi
- 5/10Westside K-8 SchoolGrades: PK-8Distance: 2.8 mi
- 4/10Poinciana High SchoolGrades: 9-12Distance: 8.4 mi
Schools provided by the listing agent
- Elementary: Westside Elem
- Middle: Celebration K-8
- High: Poinciana High School
Source: Stellar MLS. This data may not be complete. We recommend contacting the local school district to confirm school assignments for this home.
Get a cash offer in 3 minutes
Find out how much your home could sell for in as little as 3 minutes with a no-obligation cash offer.
Estimated market value
$403,600
Get a cash offer in 3 minutes
Find out how much your home could sell for in as little as 3 minutes with a no-obligation cash offer.
Estimated market value
$403,600
- Florida
- Osceola County
- Kissimmee
- 34747
- 1951 Flora Pass Pl
Nearby cities
Nearby neighborhoods
Nearby zip codes
Other Kissimmee Topics
