Explore this practically new ranch home with an intriguing finished bonus room over the garage, complete with a full bath that could be maximized as an in-law/teen suite, mancave, craft room or great work-at-home space. Step inside to discover an inviting open concept living room, kitchen, and eating area that's perfect for socializing and entertaining. The spacious primary suite boasts an oversized dual-head shower and an expansive walk-in closet for all your storage needs. The kitchen is a chef's dream, featuring a generously sized eat-at island with a high-end gas cooktop and a roomy walk-in pantry with ample storage space. As you venture outside, you'll find a private backyard oasis with a covered patio and a charming outdoor fireplace, perfect for cozy evenings. The backyard is thoughtfully enclosed by a 6-foot wooden privacy fence, providing a sense of seclusion. Additionally, the entire front yard, backyard, and flower beds are maintained by an efficient inground sprinkler system, ensuring your outdoor spaces stay lush and green with minimal effort. This home's location is exceptionally convenient, offering easy access to downtown Buford, the bustling Mall of Georgia, downtown Sugar Hill, Cumming, and major highways like 985 and GA 400. Enjoy a quick drive to Lanier Park, Laurel Park, and the beautiful Lake Lanier, making this property an excellent choice for those who love outdoor adventures and recreational activities. Curiosity awaits you at every turn in this remarkable home!"
Closed
$625,000
1951 Grand Lanier Dr, Buford, GA 30518
4beds
2,710sqft
Single Family Residence, Residential
Built in 2021
0.27 Acres Lot
$612,300 Zestimate®
$231/sqft
$3,111 Estimated rent
Home value
$612,300
$582,000 - $643,000
$3,111/mo
Zestimate® history
Owner options
List your home for rent
$3,111/mo
Rent Zestimate®
Find your next renter with Zillow Rental Manager. Plus, with online applications, you can quickly screen prospective tenants – for free.
$3,111/mo
Rent Zestimate®
Refinance and save
$4,611/mo
Est. payment
Refinancing to a lower rate could help reduce your monthly payments and save thousands over the life of the loan.
$4,611/mo
Est. payment
Explore your selling options
Work with a Zillow partner agent
Leverage their expertise and Zillow's premium Showcase listings to get your home seen by more buyers.
Get startedList with your own agent
Get your home in front of millions of buyers by listing it on Zillow.
Learn how to do itSell it yourself
Take full control of how buyers see your home on Zillow by listing For Sale by Owner (FSBO).
List your homeWhat's special
Lake lanierDowntown sugar hillEfficient inground sprinkler systemFlower bedsCraft roomEating areaCovered patio
Zillow last checked:
Listing updated:
Listed by:
Gary Nicholson,
Keller Williams Realty Atlanta Partners
Bought with:
Michele Michalec, 351387
NorthGroup Real Estate
Source: FMLS GA,MLS#: 7302579
Facts & features
Interior
Bedrooms & bathrooms
- Bedrooms: 4
- Bathrooms: 3
- Full bathrooms: 3
- Main level bathrooms: 2
- Main level bedrooms: 3
Rooms
- Room types: Bonus Room, Other
Primary bedroom
- Features: In-Law Floorplan, Master on Main, Oversized Master
- Level: In-Law Floorplan, Master on Main, Oversized Master
Bedroom
- Features: In-Law Floorplan, Master on Main, Oversized Master
Primary bathroom
- Features: Double Shower, Double Vanity, Shower Only
Dining room
- Features: None
Kitchen
- Features: Breakfast Bar, Cabinets White, Eat-in Kitchen, Kitchen Island, Pantry Walk-In, Stone Counters, View to Family Room
Heating
- Forced Air, Natural Gas
Cooling
- Ceiling Fan(s), Central Air
Appliances
- Included: Dishwasher, Disposal, Gas Cooktop, Gas Water Heater, Microwave, Range Hood, Refrigerator
- Laundry: Laundry Room, Main Level, Mud Room
Features
- Double Vanity, Entrance Foyer 2 Story, High Ceilings 9 ft Upper, High Ceilings 10 ft Main, High Speed Internet, Tray Ceiling(s), Walk-In Closet(s)
- Flooring: Ceramic Tile, Sustainable
- Windows: Double Pane Windows, Insulated Windows, Window Treatments
- Basement: None
- Number of fireplaces: 2
- Fireplace features: Brick, Factory Built, Family Room, Gas Starter, Outside
- Common walls with other units/homes: No Common Walls
Interior area
- Total structure area: 2,710
- Total interior livable area: 2,710 sqft
- Finished area above ground: 2,710
- Finished area below ground: 0
Property
Parking
- Total spaces: 3
- Parking features: Attached, Garage, Garage Door Opener, Garage Faces Front, Kitchen Level, Level Driveway
- Attached garage spaces: 3
- Has uncovered spaces: Yes
Accessibility
- Accessibility features: None
Features
- Levels: One and One Half
- Stories: 1
- Patio & porch: Covered
- Exterior features: Private Yard
- Pool features: None
- Spa features: None
- Fencing: Back Yard,Privacy,Wood
- Has view: Yes
- View description: Other
- Waterfront features: None
- Body of water: None
Lot
- Size: 0.27 Acres
- Features: Back Yard, Front Yard, Landscaped, Level, Sprinklers In Front, Sprinklers In Rear
Details
- Additional structures: None
- Parcel number: R7334 299
- Other equipment: Irrigation Equipment
- Horse amenities: None
Construction
Type & style
- Home type: SingleFamily
- Architectural style: Ranch
- Property subtype: Single Family Residence, Residential
Materials
- Brick Front, HardiPlank Type
- Foundation: Slab
- Roof: Composition
Condition
- Resale
- New construction: No
- Year built: 2021
Utilities & green energy
- Electric: 110 Volts
- Sewer: Public Sewer
- Water: Public
- Utilities for property: Cable Available, Electricity Available, Natural Gas Available, Sewer Available, Underground Utilities, Water Available
Green energy
- Energy efficient items: Appliances, Thermostat
- Energy generation: None
Community & HOA
Community
- Features: Homeowners Assoc, Sidewalks, Street Lights
- Security: Carbon Monoxide Detector(s), Security System Owned, Smoke Detector(s)
- Subdivision: The Reserve At Lanier
HOA
- Has HOA: Yes
- HOA fee: $700 annually
Location
- Region: Buford
Financial & listing details
- Price per square foot: $231/sqft
- Tax assessed value: $614,700
- Annual tax amount: $7,828
- Date on market: 11/11/2023
- Cumulative days on market: 26 days
- Electric utility on property: Yes
- Road surface type: Asphalt
Price history
| Date | Event | Price |
|---|---|---|
| 1/3/2024 | Sold | $625,000-0.6%$231/sqft |
Source:  FMLS GA #7302579 Report a problem FMLS GA #7302579 Report a problem | ||
| 12/8/2023 | Contingent | $629,000$232/sqft |
Source:  GAMLS #10224333 Report a problem GAMLS #10224333 Report a problem | ||
| 11/11/2023 | Listed for sale | $629,000+38.5%$232/sqft |
Source: FMLS GA #7302579 Report a problem | ||
| 6/17/2021 | Sold | $454,270+0.2%$168/sqft |
Source: Public Record Report a problem | ||
| 3/28/2021 | Contingent | $453,420+0.3%$167/sqft |
Source: FMLS GA #6841258 Report a problem | ||
| 3/23/2021 | Listed for sale | $451,890+3.4%$167/sqft |
Source: FMLS GA #6841258 Report a problem | ||
| 3/17/2021 | Contingent | $436,890$161/sqft |
Source: FMLS GA #6841258 Report a problem | ||
| 3/4/2021 | Price change | $436,890+1.2%$161/sqft |
Source: FMLS GA #6841258 Report a problem | ||
| 2/19/2021 | Price change | $431,890+0.6%$159/sqft |
Source: FMLS GA #6841258 Report a problem | ||
| 2/17/2021 | Listed for sale | $429,190$158/sqft |
Source: FMLS GA #6841258 Report a problem | ||
Public tax history
| Year | Property taxes | Tax assessment |
|---|---|---|
| 2025 | $9,038 +4.3% | $245,880 +5.6% |
| 2024 | $8,666 +10.7% | $232,840 +11.4% |
| 2023 | $7,828 +7.1% | $209,000 +6.7% |
| 2022 | $7,310 | $195,880 |
Find assessor info on the county website
Neighborhood: 30518
Nearby homes
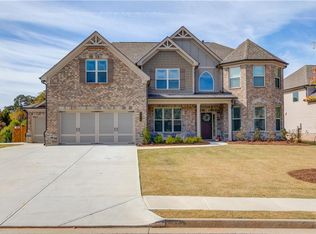
- $825,0005 bd4 ba3.9k sqft5213 Unbridled Way, Sugar Hill, GA 30518Sold
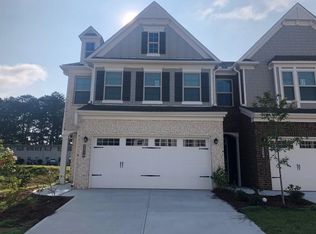
- $534,1003 bd3 ba1.8k sqft2219 Lanier Harbor Point LOT 18, Buford, GA 30518Off Market
- $636,5005 bd3 ba3k sqft5255 Candun Cir, Sugar Hill, GA 30518Sold

- $642,5004 bd3 ba2.8k sqft1571 Buice Crest Dr, Buford, GA 30518Sold

- $440,0003 bd3 ba-- sqft731 Cordele Ln LOT 77, Buford, GA 30518Sold
- $410,0003 bd3 ba1.9k sqft1082 Edwin Ln, Sugar Hill, GA 30518Sold
- $675,0005 bd3 ba3k sqft5340 Candun Cir, Sugar Hill, GA 30518Sold
- $496,400-- bd-- ba2.5k sqft4300 Westbrook Rd #F, Sugar Hill, GA 30518Off Market
Nearby schools
GreatSchools rating
- NABuford Elementary SchoolGrades: PK-KDistance: 1.8 mi
- 9/10Buford Middle SchoolGrades: 6-8Distance: 2.2 mi
- 9/10Buford High SchoolGrades: 9-12Distance: 2.3 mi
Schools provided by the listing agent
- Elementary: White Oak - Gwinnett
- Middle: Lanier
- High: Lanier
Source: FMLS GA. This data may not be complete. We recommend contacting the local school district to confirm school assignments for this home.
Get a cash offer in 3 minutes
Find out how much your home could sell for in as little as 3 minutes with a no-obligation cash offer.
Estimated market value
$612,300
Get a cash offer in 3 minutes
Find out how much your home could sell for in as little as 3 minutes with a no-obligation cash offer.
Estimated market value
$612,300
- Georgia
- Gwinnett County
- Buford
- 30518
- 1951 Grand Lanier Dr
Nearby cities
Nearby zip codes
Other Buford Topics
