Perched at the premier elevation in the esteemed Sun City Lincoln Hills, a vibrant 55+ community, this impeccable Santa Cruz floor plan exemplifies refined living. Move-in ready and meticulously maintained, this home blends sophistication with comfort, tailored for those seeking an elevated lifestyle. The open great room flows seamlessly into a gourmet kitchen, perfect for entertaining or quiet evenings. Rich cherry cabinetry, quartz countertops, and stainless-steel appliances define the kitchen, with a custom entertainment cabinet adding bespoke charm. The home features two spacious bedrooms, two pristine bathrooms, and a versatile den, ideal for an office or retreat. The primary suite is a serene haven, boasting a custom walk-in closet and a luxurious updated shower. Gleaming hardwood floors and abundant light enhance the airy ambiance. The private backyard, with mature landscaping and a tranquil water feature, offers a peaceful oasis for relaxation. Ample cabinetry in the garage ensures plenty of storage, while a Sun Run Purchase Power Agreement Solar system provides eco-friendly energy at a fixed kWh rate, very low monthly payments. Sun City Lincoln Hills offers world-class amenities, including golf, fitness centers, and social clubs, enriching your lifestyle.
Closed
$694,000
1951 Grand Pheasant Ln, Lincoln, CA 95648
2beds
1,767sqft
Single Family Residence
Built in 2005
9,173 Square Feet Lot
$698,400 Zestimate®
$393/sqft
$2,817 Estimated rent
Home value
$698,400
$643,000 - $761,000
$2,817/mo
Zestimate® history
Owner options
List your home for rent
$2,817/mo
Rent Zestimate®
Find your next renter with Zillow Rental Manager. Plus, with online applications, you can quickly screen prospective tenants – for free.
$2,817/mo
Rent Zestimate®
Refinance and save
$4,498/mo
Est. payment
Refinancing to a lower rate could help reduce your monthly payments and save thousands over the life of the loan.
$4,498/mo
Est. payment
Explore your selling options
Work with a Zillow partner agent
Leverage their expertise and Zillow's premium Showcase listings to get your home seen by more buyers.
Get startedList with your own agent
Get your home in front of millions of buyers by listing it on Zillow.
Learn how to do itSell it yourself
Take full control of how buyers see your home on Zillow by listing For Sale by Owner (FSBO).
List your homeWhat's special
Private backyardMature landscapingTranquil water featureGourmet kitchenVersatile denCustom entertainment cabinetCustom walk-in closet
Zillow last checked:
Listing updated:
Listed by:
Becca Battistella DRE #02181374 916-765-7080,
Real Broker
Bought with:
Yvonne Holm, DRE #01969667
Realty ONE Group Complete
Source: MetroList Services of CA,MLS#: 225054313Originating MLS: MetroList Services, Inc.
Facts & features
Interior
Bedrooms & bathrooms
- Bedrooms: 2
- Bathrooms: 2
- Full bathrooms: 2
Primary bathroom
- Features: Shower Stall(s), Double Vanity, Tile, Walk-In Closet(s)
Dining room
- Features: Breakfast Nook, Dining/Family Combo
Kitchen
- Features: Breakfast Area, Quartz Counter, Kitchen Island, Kitchen/Family Combo
Heating
- Natural Gas
Cooling
- Ceiling Fan(s), Central Air, Whole House Fan
Appliances
- Included: Built-In Electric Oven, Free-Standing Refrigerator, Gas Cooktop, Gas Water Heater, Dishwasher, Disposal, Microwave
- Laundry: Cabinets, Inside Room
Features
- Flooring: Carpet, Tile, Wood
- Has fireplace: No
Interior area
- Total interior livable area: 1,767 sqft
Property
Parking
- Total spaces: 2
- Parking features: Attached
- Attached garage spaces: 2
Features
- Stories: 1
Lot
- Size: 9,173 Square Feet
- Features: Auto Sprinkler F&R, Private, Landscape Back, Landscape Front
Details
- Additional structures: Pergola
- Parcel number: 336360006000
- Zoning description: Residential
- Special conditions: Standard
Construction
Type & style
- Home type: SingleFamily
- Property subtype: Single Family Residence
Materials
- Stucco, Frame
- Foundation: Concrete, Slab
- Roof: Tile
Condition
- Year built: 2005
Details
- Builder name: Pulte
Utilities & green energy
- Sewer: In & Connected
- Water: Meter on Site, Water District, Public
- Utilities for property: DSL Available, Electric, Underground Utilities, Internet Available, Natural Gas Connected
Community & HOA
Community
- Senior community: Yes
HOA
- Has HOA: Yes
- Amenities included: Pool, Clubhouse, Recreation Facilities, Fitness Center, Game Court Exterior, Gym, Park
- Services included: Pool
- HOA fee: $146 monthly
Location
- Region: Lincoln
Financial & listing details
- Price per square foot: $393/sqft
- Tax assessed value: $678,300
- Annual tax amount: $7,092
- Price range: $694K - $694K
- Date on market: 7/5/2025
Price history
| Date | Event | Price |
|---|---|---|
| 6/6/2025 | Sold | $694,000-0.8%$393/sqft |
Source: MetroList Services of CA #225054313 Report a problem | ||
| 5/19/2025 | Pending sale | $699,900$396/sqft |
Source: MetroList Services of CA #225054313 Report a problem | ||
| 5/1/2025 | Listed for sale | $699,900+5.2%$396/sqft |
Source: MetroList Services of CA #225054313 Report a problem | ||
| 1/18/2024 | Sold | $665,000-1.5%$376/sqft |
Source: Public Record Report a problem | ||
| 12/30/2023 | Pending sale | $675,000$382/sqft |
Source: MetroList Services of CA #223113584 Report a problem | ||
| 11/30/2023 | Listed for sale | $675,000+36.4%$382/sqft |
Source: MetroList Services of CA #223113584 Report a problem | ||
| 8/23/2016 | Sold | $495,000+1.2%$280/sqft |
Source: MetroList Services of CA #16045056 Report a problem | ||
| 8/18/2016 | Pending sale | $489,000$277/sqft |
Source: Coldwell Banker Sun Ridge Real Estate #16045056 Report a problem | ||
| 8/6/2016 | Listed for sale | $489,000+7.4%$277/sqft |
Source: Visual Tour #16045056 Report a problem | ||
| 9/8/2005 | Sold | $455,500$258/sqft |
Source: Public Record Report a problem | ||
Public tax history
| Year | Property taxes | Tax assessment |
|---|---|---|
| 2025 | $7,092 +20.6% | $678,300 +20.4% |
| 2024 | $5,878 +1.4% | $563,221 +2% |
| 2023 | $5,799 +1.5% | $552,178 +2% |
| 2022 | $5,712 +2% | $541,352 +2% |
| 2021 | $5,600 +2.2% | $530,738 +2.7% |
| 2020 | $5,481 | $517,000 +0.4% |
| 2019 | $5,481 +3.6% | $514,998 +2% |
| 2018 | $5,289 +3.3% | $504,900 +2% |
| 2017 | $5,119 +12.6% | $495,000 +12% |
| 2016 | $4,546 +5% | $442,000 +4.2% |
| 2015 | $4,328 +6.5% | $424,000 +5.7% |
| 2014 | $4,065 | $401,000 +15.2% |
| 2013 | -- | $348,000 +13.4% |
| 2012 | -- | $307,000 |
| 2011 | -- | $307,000 -9% |
| 2010 | -- | $337,496 -4.5% |
| 2009 | -- | $353,399 -14.9% |
| 2008 | -- | $415,244 -12.4% |
| 2007 | -- | $473,770 +2% |
| 2006 | -- | $464,481 +314.6% |
| 2005 | -- | $112,043 |
Find assessor info on the county website
Neighborhood: 95648
Nearby homes
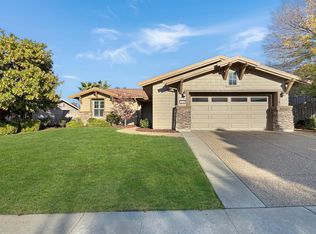
- $710,0002 bd2 ba1.8k sqft1939 Grand Pheasant Ln, Lincoln, CA 95648Sold
- $731,4002 bd2 ba1.9k sqft1963 Grand Pheasant Ln, Lincoln, CA 95648Off Market
- $582,7002 bd2 ba1.5k sqft2790 Coopers Hawk Loop, Lincoln, CA 95648Off Market
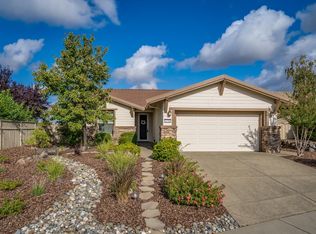
- $576,6002 bd2 ba1.5k sqft2033 Blackbird Ln, Lincoln, CA 95648Off Market
- $659,9002 bd2 ba1.8k sqft1927 Grand Pheasant Ln, Lincoln, CA 95648Off Market
- $583,5002 bd2 ba1.5k sqft2802 Coopers Hawk Loop, Lincoln, CA 95648Off Market
- $1,022,0002 bd3 ba2.8k sqft1946 Grand Pheasant Ln, Lincoln, CA 95648Off Market
- $704,9002 bd2 ba1.7k sqft1958 Grand Pheasant Ln, Lincoln, CA 95648Off Market
Nearby schools
GreatSchools rating
- 9/10Twelve Bridges Elementary SchoolGrades: K-5Distance: 1.2 mi
- 9/10Twelve Bridges Middle SchoolGrades: 6-8Distance: 2.1 mi
- 8/10Twelve Bridges High SchoolGrades: 9-12Distance: 2.1 mi
Get a cash offer in 3 minutes
Find out how much your home could sell for in as little as 3 minutes with a no-obligation cash offer.
Estimated market value
$698,400
Get a cash offer in 3 minutes
Find out how much your home could sell for in as little as 3 minutes with a no-obligation cash offer.
Estimated market value
$698,400
- California
- Placer County
- Lincoln
- 95648
- 1951 Grand Pheasant Ln
Nearby cities
Nearby zip codes
Other Lincoln Topics
