Welcome to this beautifully maintained, light & bright, custom-built home tucked away on a quiet private cul-de-sac in the highly sought after community of The Meadows at Rio Pinar, with NO HOA. Set on a rare and expansive 0.70-acre lot, the property offers exceptional space and privacy, with peaceful views backing up to serene horse farms. Recent updates provide peace of mind, including a new electrical panel (2026), new hot water heater (2026), new pool filtration system (2025), upgraded attic insulation (2024), HVAC system (2019), architectural shingle roof (2018), double-pane windows (2015), septic system improvements (2014), a pool pump (2019), and a new garbage disposal. Your 96'-foot Upgraded Paver driveway will welcome you home. Inside, the home features 4 SPACIOUS bedrooms plus a dedicated office/den (12'x16') that can easily serve as a 5th bedroom, along with 2 bathrooms and 2,268 square feet of living space. Check out the room sizes found throughout this home; this is not a cookie cutter home. Also, the entire home has soaring 9-foot textured ceilings. This thoughtfully designed split floor plan provides both comfort and functionality, while generously sized secondary bedrooms include walk-in closets. You will fall in love with the updated solid stranded plank bamboo flooring found in many of the rooms. There are several storage closets in the home as well. The primary suite is big (13'x17'), and offers a true retreat, complete with dual vanities, separate dressing areas, two closets (walk in measures 8'x6'), a large walk-in shower, and a relaxing soaking tub. The updated kitchen is a great open space (12'x19'), renovated in 2021, serves as the heart of the home with upgraded granite countertops, soft-close cabinetry with dovetail construction, newer appliances, and TWO pantry closets. It opens seamlessly to the family room (20'x15'), where a cozy wood-burning fireplace and soaring 9-foot ceilings create a warm, inviting atmosphere. Crown molding adds an elegant touch throughout the office, kitchen, family room, and formal dining room, which is further enhanced by a tray ceiling. Step outside to experience Florida living at its finest. The large screened-in rear porch is perfect for relaxing or entertaining and is already set up for a future summer kitchen. Beyond, a massive pool features a shallow 3-foot entry and a 9-foot-deep end, all within a fully vinyl-fenced backyard that offers both privacy and ample space to enjoy the outdoors. Additional features include an oversized 23x23 garage, a welcoming front porch, a convenient indoor laundry room, a dedicated pool bath, an 8x10 storage shed, and attic storage with flooring. Originally built by one of the community’s builders as a personal residence, this home showcases quality craftsmanship, thoughtful design, and meticulous care throughout. This community is located near UCF and Valencia campuses, MCO Orlando airport and all major highways, shopping and restaurants and great schools. Rio Pinar golf course is across the street. Advent Health Orlando, Publix, Walmart, and numerous other shopping and dining options are less than 2 miles away. This location also offers easy and quick access to the 417 and 408 expressways, Lake Underhill Rd, and Curry Ford Rd. This move-in ready home should be your next destination! Call for your private tour!
Sold for $564,500
$564,500
1951 GREEN MEADOW LANE, ORLANDO, FL 32825
4beds
2,268sqft
Single Family Residence
Built in 1985
0.7 Acres Lot
$564,900 Zestimate®
$249/sqft
$2,942 Estimated rent
Home value
$564,900
$537,000 - $593,000
$2,942/mo
Zestimate® history
Owner options
List your home for rent
$2,942/mo
Rent Zestimate®
Find your next renter with Zillow Rental Manager. Plus, with online applications, you can quickly screen prospective tenants – for free.
$2,942/mo
Rent Zestimate®
Refinance and save
$4,066/mo
Est. payment
Refinancing to a lower rate could help reduce your monthly payments and save thousands over the life of the loan.
$4,066/mo
Est. payment
Explore your selling options
Work with a Zillow partner agent
Leverage their expertise and Zillow's premium Showcase listings to get your home seen by more buyers.
Get startedList with your own agent
Get your home in front of millions of buyers by listing it on Zillow.
Learn how to do itSell it yourself
Take full control of how buyers see your home on Zillow by listing For Sale by Owner (FSBO).
List your homeWhat's special
Generously sized secondary bedroomsUpgraded granite countertopsNewer appliancesDedicated pool bathConvenient indoor laundry roomAttic storage with flooringWelcoming front porch
Zillow last checked:
Listing updated:
Listed by:
Gregory Buckley 407-383-9620,
LOKATION 954-545-5583
Bought with:
Robert Christiano, 3157421
COLDWELL BANKER REALTY
Source: Stellar MLS,MLS#: O6400087 Originating MLS: Orlando Regional
Originating MLS: Orlando Regional
Facts & features
Interior
Bedrooms & bathrooms
- Bedrooms: 4
- Bathrooms: 2
- Full bathrooms: 2
Rooms
- Room types: Breakfast Room Separate, Den/Library/Office, Family Room, Dining Room, Utility Room
Primary bedroom
- Features: Ceiling Fan(s), En Suite Bathroom, Dual Closets
- Level: First
- Area: 221 Square Feet
- Dimensions: 13x17
Bedroom 2
- Features: Ceiling Fan(s), Built-in Closet
- Level: First
- Area: 132 Square Feet
- Dimensions: 12x11
Bedroom 3
- Features: Ceiling Fan(s), Walk-In Closet(s)
- Level: First
- Area: 144 Square Feet
- Dimensions: 12x12
Bedroom 4
- Features: Ceiling Fan(s), Walk-In Closet(s)
- Level: First
- Area: 150 Square Feet
- Dimensions: 10x15
Primary bathroom
- Features: Dual Sinks, Exhaust Fan, Split Vanities, Tub with Separate Shower Stall, Linen Closet
- Level: First
- Area: 120 Square Feet
- Dimensions: 10x12
Bathroom 2
- Features: Exhaust Fan, Tub With Shower, Linen Closet
- Level: First
- Area: 63 Square Feet
- Dimensions: 7x9
Balcony porch lanai
- Level: First
- Area: 143 Square Feet
- Dimensions: 13x11
Dinette
- Level: First
- Area: 64 Square Feet
- Dimensions: 8x8
Dining room
- Level: First
- Area: 144 Square Feet
- Dimensions: 12x12
Foyer
- Features: No Closet
- Level: First
- Area: 72 Square Feet
- Dimensions: 6x12
Great room
- Features: Ceiling Fan(s)
- Level: First
- Area: 300 Square Feet
- Dimensions: 15x20
Kitchen
- Features: Breakfast Bar, Exhaust Fan, Granite Counters, Kitchen Island, Pantry, Built-in Closet
- Level: First
- Area: 228 Square Feet
- Dimensions: 12x19
Office
- Features: Ceiling Fan(s)
- Level: First
- Area: 192 Square Feet
- Dimensions: 12x16
Utility room
- Level: First
- Area: 36 Square Feet
- Dimensions: 6x6
Heating
- Central, Electric
Cooling
- Central Air
Appliances
- Included: Convection Oven, Dishwasher, Disposal, Electric Water Heater, Microwave, Refrigerator
- Laundry: Inside, Laundry Room
Features
- Attic Fan, Ceiling Fan(s), Crown Molding, Eating Space In Kitchen, High Ceilings, Kitchen/Family Room Combo, Solid Wood Cabinets, Split Bedroom, Stone Counters, Tray Ceiling(s), Walk-In Closet(s)
- Flooring: Bamboo, Ceramic Tile, Luxury Vinyl
- Doors: Sliding Doors
- Windows: Blinds, Window Treatments
- Has fireplace: Yes
- Fireplace features: Family Room, Wood Burning
Interior area
- Total structure area: 3,295
- Total interior livable area: 2,268 sqft
Property
Parking
- Total spaces: 2
- Parking features: Garage Door Opener, Oversized
- Attached garage spaces: 2
- Details: Garage Dimensions: 23X23
Features
- Levels: One
- Stories: 1
- Patio & porch: Enclosed, Front Porch, Rear Porch
- Exterior features: Private Mailbox, Storage
- Has private pool: Yes
- Pool features: Gunite, In Ground
- Fencing: Vinyl
- Has view: Yes
- View description: Pool, Trees/Woods
Lot
- Size: 0.7 Acres
- Features: Cul-De-Sac, In County, Oversized Lot
- Residential vegetation: Trees/Landscaped
Details
- Additional structures: Shed(s)
- Parcel number: 012330555000220
- Zoning: R-1A
- Special conditions: None
Construction
Type & style
- Home type: SingleFamily
- Property subtype: Single Family Residence
Materials
- Block, Brick, Stucco, Wood Frame
- Foundation: Slab
- Roof: Shingle
Condition
- New construction: No
- Year built: 1985
Utilities & green energy
- Sewer: Septic Tank
- Water: Public
- Utilities for property: BB/HS Internet Available, Electricity Connected, Underground Utilities, Water Connected
Community & HOA
Community
- Pet fee: $0 monthly
- Subdivision: MEADOWS AT RIO PINAR
HOA
- Has HOA: No
Location
- Region: Orlando
Financial & listing details
- Price per square foot: $249/sqft
- Tax assessed value: $418,087
- Annual tax amount: $2,961
- Date on market: 4/17/2026
- Cumulative days on market: 21 days
- Listing terms: Cash,Conventional,FHA,VA Loan
- Ownership: Fee Simple
- Total actual rent: 0
- Electric utility on property: Yes
- Road surface type: Paved
Price history
| Date | Event | Price |
|---|---|---|
| 6/15/2026 | Sold | $564,500-1.8%$249/sqft |
Source:  Stellar MLS #O6400087 Report a problem Stellar MLS #O6400087 Report a problem | ||
| 5/8/2026 | Pending sale | $575,000$254/sqft |
Source: Stellar MLS #O6400087 Report a problem | ||
| 5/1/2026 | Price change | $575,000-3.4%$254/sqft |
Source: Stellar MLS #O6400087 Report a problem | ||
| 4/18/2026 | Listed for sale | $595,000+199.7%$262/sqft |
Source: Stellar MLS #O6400087 Report a problem | ||
| 1/3/2002 | Sold | $198,500$88/sqft |
Source: Public Record Report a problem | ||
Public tax history
| Year | Property taxes | Tax assessment |
|---|---|---|
| 2024 | $2,782 +7.2% | $190,565 +3% |
| 2023 | $2,595 +4.5% | $185,015 +3% |
| 2022 | $2,484 +1.9% | $179,626 +3% |
| 2021 | $2,436 +1.7% | $174,394 +1.7% |
| 2020 | $2,396 +1.7% | $171,493 +2.3% |
| 2019 | $2,357 +1.3% | $167,637 +1.9% |
| 2018 | $2,327 | $164,511 -26.7% |
| 2017 | $2,327 +2% | $224,523 +1.7% |
| 2016 | $2,282 +1.3% | $220,823 +5.8% |
| 2015 | $2,254 -3.7% | $208,761 +21% |
| 2014 | $2,339 +2.3% | $172,569 +10.5% |
| 2013 | $2,287 +1.2% | $156,101 +3.6% |
| 2012 | $2,260 -9.5% | $150,614 -7.9% |
| 2011 | $2,497 -0.5% | $163,574 -3.2% |
| 2010 | $2,509 | $168,998 -21.6% |
| 2009 | -- | $215,431 -13.9% |
| 2008 | $2,782 -2.7% | $250,138 -8.8% |
| 2007 | $2,860 -5.7% | $274,151 +5.2% |
| 2006 | $3,032 +0.9% | $260,530 +29.6% |
| 2005 | $3,005 +4.6% | $201,025 +14.9% |
| 2004 | $2,872 +0.8% | $174,998 +3.8% |
| 2003 | $2,850 +3% | $168,557 +2.3% |
| 2002 | $2,766 +9.2% | $164,843 +9.1% |
| 2001 | $2,534 +2.4% | $151,084 +3.2% |
| 2000 | $2,475 | $146,418 |
Find assessor info on the county website
Neighborhood: 32825
Nearby homes
- $744,7005 bd3 ba3.4k sqft1963 Green Meadow Ln, Orlando, FL 32825Off Market
- $597,7003 bd2 ba3.6k sqft1943 Green Meadow Ln, Orlando, FL 32825Off Market
- $669,6004 bd3 ba3.4k sqft1935 Green Meadow Ln, Orlando, FL 32825Off Market
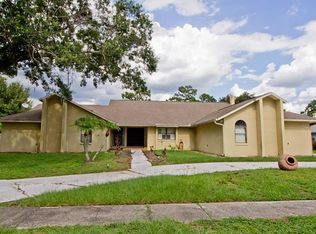
- $707,0003 bd2 ba2.7k sqft1952 Green Meadow Ln, Orlando, FL 32825Off Market
- $1,775,5005 bd5 ba5.1k sqft1950 S Chickasaw Trl, Orlando, FL 32825Off Market
- $465,6004 bd2 ba2.1k sqft1927 Green Meadow Ln, Orlando, FL 32825Off Market
- $1,199,5003 bd2 ba2.5k sqft1972 S Chickasaw Trl, Orlando, FL 32825Off Market
- $680,3004 bd3 ba2.5k sqft1944 Green Meadow Ln, Orlando, FL 32825Off Market
Nearby schools
GreatSchools rating
- 6/10Deerwood Elementary SchoolGrades: PK-5Distance: 1.1 mi
- 6/10Liberty Middle SchoolGrades: 6-8Distance: 1.2 mi
- 3/10Colonial High SchoolGrades: 9-12Distance: 3.1 mi
Get a cash offer in 3 minutes
Find out how much your home could sell for in as little as 3 minutes with a no-obligation cash offer.
Estimated market value
$564,900
Get a cash offer in 3 minutes
Find out how much your home could sell for in as little as 3 minutes with a no-obligation cash offer.
Estimated market value
$564,900
- Florida
- Orange County
- Orlando
- 32825
- 1951 GREEN MEADOW LANE
Nearby cities
Nearby neighborhoods
Nearby zip codes
Other Orlando Topics
