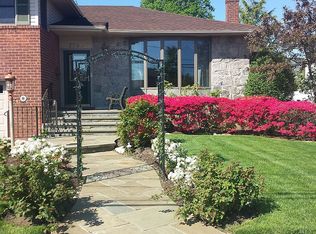
1951 Helen Court, Merrick, NY 11566
Home value
$1,299,000
$1.17M - $1.44M
$6,051/mo
Owner options
$6,051/mo
Rent Zestimate®
Find your next renter with Zillow Rental Manager. Plus, with online applications, you can quickly screen prospective tenants – for free.
$6,051/mo
Rent Zestimate®
$7,835/mo
Est. payment
Refinancing to a lower rate could help reduce your monthly payments and save thousands over the life of the loan.
$7,835/mo
Est. payment
Explore your selling options
Work with a Zillow partner agent
Leverage their expertise and Zillow's premium Showcase listings to get your home seen by more buyers.
Get startedList with your own agent
Get your home in front of millions of buyers by listing it on Zillow.
Learn how to do itSell it yourself
Take full control of how buyers see your home on Zillow by listing For Sale by Owner (FSBO).
List your homeWhat's special
Zillow last checked:
Listing updated:
Helena M. Gentile E-PRO C2EX 347-806-2225,
Charles Rutenberg Realty Inc 516-575-7500
Mindy Ashkinos, 10401370859
Realty Connect USA LLC
Facts & features
Interior
Bedrooms & bathrooms
- Bedrooms: 5
- Bathrooms: 3
- Full bathrooms: 2
- 1/2 bathrooms: 1
Primary bedroom
- Level: First
Bedroom 1
- Level: First
Bedroom 2
- Level: First
Bedroom 3
- Level: First
Bedroom 5
- Level: Second
Primary bathroom
- Level: First
Bathroom 3
- Description: Half Bath
- Level: Second
Dining room
- Level: First
Family room
- Level: First
Kitchen
- Description: Eat-In Kitchen
- Level: First
Laundry
- Level: First
Living room
- Level: First
Heating
- Has Heating (Unspecified Type)
Cooling
- Central Air, ENERGY STAR Qualified Equipment
Appliances
- Included: Convection Oven, Cooktop, Dishwasher, Dryer, ENERGY STAR Qualified Appliances, Refrigerator, Stainless Steel Appliance(s), Washer, Wine Refrigerator
- Laundry: Laundry Room
Features
- First Floor Bedroom, First Floor Full Bath, Bidet, Chefs Kitchen, Eat-in Kitchen, Granite Counters, Primary Bathroom, Master Downstairs, Open Floorplan, Recessed Lighting
- Flooring: Hardwood, Tile
- Basement: Crawl Space
- Attic: Finished,Full
- Has fireplace: No
Interior area
- Total structure area: 2,900
- Total interior livable area: 2,900 sqft
Property
Parking
- Total spaces: 1
- Parking features: Driveway, Electric Vehicle Charging Station(s), Garage, Garage Door Opener
- Garage spaces: 1
- Has uncovered spaces: Yes
Features
- Has private pool: Yes
- Pool features: Fenced, In Ground, Pool Cover, Pool/Spa Combo, Salt Water
- Has spa: Yes
- Fencing: Fenced,Full
Lot
- Size: 7,200 sqft
- Dimensions: 64 x 96
- Features: Back Yard, Landscaped
Details
- Additional structures: Pool House
- Parcel number: 6201700490
- Special conditions: None
Construction
Type & style
- Home type: SingleFamily
- Architectural style: Exp Ranch
- Property subtype: Single Family Residence, Residential
Materials
- Shingle Siding, Stone
Condition
- Updated/Remodeled
- Year built: 1957
Utilities & green energy
- Sewer: Public Sewer
- Water: Public
- Utilities for property: See Remarks
Community & neighborhood
Security
- Security features: Security System, Video Cameras
Community
- Community features: Park, Playground, Sidewalks
Location
- Region: Merrick
- Subdivision: Merrick Estates
Other
Other facts
- Listing agreement: Exclusive Right To Sell
Price history
| Date | Event | Price |
|---|---|---|
| 6/13/2025 | Sold | $1,200,000$414/sqft |
Source: | ||
| 4/10/2025 | Pending sale | $1,200,000$414/sqft |
Source: | ||
| 3/24/2025 | Listed for sale | $1,200,000+42.9%$414/sqft |
Source: | ||
| 10/4/2018 | Sold | $839,999$290/sqft |
Source: | ||
| 7/19/2018 | Pending sale | $839,999$290/sqft |
Source: Charles Rutenberg Realty Inc #10497112 Report a problem | ||
| 5/25/2018 | Listed for sale | $839,999+32.6%$290/sqft |
Source: Charles Rutenberg Realty Inc #3033558 Report a problem | ||
| 12/19/2012 | Sold | $633,450-2.4%$218/sqft |
Source: | ||
| 8/15/2012 | Listing removed | $649,000$224/sqft |
Source: RE/MAX Innovations #2500549 Report a problem | ||
| 6/5/2012 | Listed for sale | $649,000-16%$224/sqft |
Source: RE/MAX Innovations #2500549 Report a problem | ||
| 11/5/2003 | Sold | $772,500$266/sqft |
Source: Public Record Report a problem | ||
Public tax history
| Year | Property taxes | Tax assessment |
|---|---|---|
| 2024 | -- | $735 -6.6% |
| 2023 | -- | $787 +5.5% |
| 2022 | -- | $746 |
| 2021 | $19,306 +10.9% | -- |
| 2020 | $17,405 +8.9% | $915 -6.6% |
| 2019 | $15,978 | $980 -6.2% |
| 2018 | $15,978 -0.8% | $1,045 -5.9% |
| 2017 | $16,112 -2.9% | $1,111 -7.7% |
| 2016 | $16,589 +247.2% | $1,204 |
| 2015 | $4,778 -16.6% | $1,204 -21.1% |
| 2013 | $5,730 +3.6% | $1,526 |
| 2012 | $5,532 -56.9% | $1,526 |
| 2011 | $12,839 +11.4% | $1,526 +2.1% |
| 2010 | $11,526 | $1,494 -18.3% |
| 2009 | -- | $1,828 +1.8% |
| 2008 | -- | $1,796 -11.1% |
| 2006 | -- | $2,020 -33.9% |
| 2005 | -- | $3,056 -38.2% |
| 2004 | -- | $4,942 |
| 2003 | -- | $4,942 -46.3% |
| 2002 | -- | $9,200 |
| 2001 | -- | $9,200 |
| 2000 | -- | $9,200 |
Find assessor info on the county website
Neighborhood: 11566
Nearby schools
GreatSchools rating
- 7/10Norman J Levy Lakeside SchoolGrades: PK-6Distance: 0.2 mi
- 8/10Merrick Avenue Middle SchoolGrades: 7-10Distance: 1.6 mi
- 10/10John F Kennedy High SchoolGrades: 9-12Distance: 1.3 mi
Schools provided by the listing agent
- Elementary: Norman J Levy Lakeside School
- High: Contact Agent
Source: OneKey® MLS as distributed by MLS GRID. This data may not be complete. We recommend contacting the local school district to confirm school assignments for this home.
Get a cash offer in 3 minutes
- New York
- Nassau County
- Merrick
- 11566
- 1951 Helen Court