Skip main navigation
Active under contract
  • Price increase: $4K (4/14)
    $366,990

    1951 Hydrangea Pl, Las Vegas, NV 89106

    3beds
    1,485sqft
    : 
    Loading
    Get pre-qualified
    Townhouse
    Built in 2026
    1,742 Square Feet Lot
    $365,200 Zestimate®
    $247/sqft
    $116/mo HOA

    What's special

    Tile downstairs
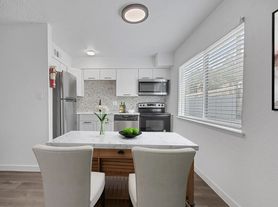
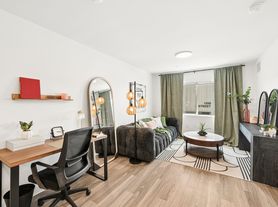
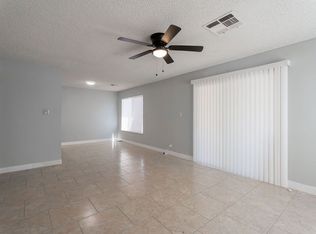
    Welcome to the Albany, a stunning townhome situated in the desirable Rosa Point neighborhood of Las Vegas built by Beazer Homes. This elegant new construction home features 3 beds and 2.5 baths. The 1,485 sf open floor plan includes a bright living room, a gourmet kitchen with Rye cabinets, tile downstairs, and a dining area perfect for gatherings. The primary bedroom offers a private balcony, creating a serene retreat. Additional bedrooms are generously sized and versatile, suitable for family, guests, or a home office. This home includes solar panels helping reduce monthly energy costs while providing backup power and protection against rising utility rates. Beazer Homes is proud to be America’s #1 Energy-Efficient homebuilder. In 2024, our homes achieved an average net HERS® score of 37 (including solar) and a gross HERS® score of 42—the lowest publicly reported scores among the top 30 U.S. homebuilders identified by Builder Magazine’s Top 100 list (ranked by 2024 closings).
    108 days
    |
    6
    |
    0
    |

    Zillow last checked:

    Listing updated:

    Listed by:

    Kim M. Stubler BS.0018377 (702)812-2570,

    Realty ONE Group, Inc

    Source: LVR,MLS#: 2766421MLS LogoOriginating MLS: Greater Las Vegas Association of Realtors Inc

      Facts & features

      Interior

      Bedrooms & bathrooms
      • Bedrooms: 3
      • Bathrooms: 3
      • Full bathrooms: 2
      • 1/2 bathrooms: 1
      Primary bedroom
      • Description: Upstairs,Walk-In Closet(s)
      • Dimensions: 12x15
      Bedroom 2
      • Description: Upstairs
      • Dimensions: 10x11
      Bedroom 3
      • Description: Upstairs
      • Dimensions: 10x11
      Dining room
      • Description: Dining Area
      • Dimensions: 13x12
      Kitchen
      • Description: Stainless Steel Appliances
      • Dimensions: 8x11
      Living room
      • Dimensions: 12x11
      Heating
      • Central, Electric
      Cooling
      • Central Air, Electric, ENERGY STAR Qualified Equipment
      Appliances
      • Included: Dryer, Dishwasher, ENERGY STAR Qualified Appliances, Electric Range, Disposal, Microwave, Refrigerator, Washer
      • Laundry: Electric Dryer Hookup, Laundry Room, Upper Level
      Features
      • None
      • Flooring: Other
      • Windows: Double Pane Windows, Low-Emissivity Windows
      • Has fireplace: No
      Interior area
      • Total structure area: 1,485
      • Total interior livable area: 1,485 sqft
      Video & virtual tour

      Property

      Parking
      • Total spaces: 2
      • Parking features: Attached, Garage, Inside Entrance, Private
      • Attached garage spaces: 2
      Features
      • Stories: 2
      • Patio & porch: Balcony
      • Exterior features: Balcony
      • Fencing: None
      Lot
      • Size: 1,742 Square Feet
      • Features: Desert Landscaping, Landscaped, < 1/4 Acre
      Details
      • Parcel number: 13919714084
      • Zoning description: Multi-Family
      • Horse amenities: None

      Construction

      Type & style
      • Home type: Townhouse
      • Architectural style: Two Story
      • Property subtype: Townhouse
      • Attached to another structure: Yes
      Materials
      • Roof: Tile
      Condition
      • New Construction
      • New construction: Yes
      • Year built: 2026
      Details
      • Builder model: Albany
      • Builder name: Beazer

      Utilities & green energy

      • Electric: Photovoltaics Seller Owned
      • Sewer: Public Sewer
      • Water: Public
      • Utilities for property: Electricity Available
      Green energy
      • Green verification: ENERGY STAR Certified Homes
      • Energy efficient items: Windows, Solar Panel(s)

      Community & HOA

      Community
      • Subdivision: Rosa Point
      HOA
      • Has HOA: Yes
      • Amenities included: Gated
      • Services included: Association Management, Maintenance Grounds
      • HOA fee: $116 monthly
      • HOA name: Rosa Point
      • HOA phone: 702-329-6077
      Location
      • Region: Las Vegas

      Financial & listing details

      • Price per square foot: $247/sqft
      • Annual tax amount: $3,700
      • Date on market: 3/22/2026
      • Listing agreement: Exclusive Right To Sell
      • Listing terms: Cash,Conventional,FHA,VA Loan
      • Electric utility on property: Yes

        Estimated market value

        $365,200

        $347,000 - $383,000

        $2,003/mo

        Price history

        DateEventPrice
        5/3/2026Contingent$366,990$247/sqft
        Source: LVR #2766421 Report a problem
        4/14/2026Price change$366,990+1.1%$247/sqft
        Source: Beazer Homes Report a problem
        4/12/2026Price change$362,990+0.3%$244/sqft
        Source: Beazer Homes Report a problem
        4/9/2026Price change$361,990+0.6%$244/sqft
        Source: Beazer Homes Report a problem
        4/7/2026Price change$359,990-1.3%$242/sqft
        Source: Beazer Homes Report a problem
        4/3/2026Price change$364,670+1.3%$246/sqft
        Source: Beazer Homes Report a problem
        4/2/2026Price change$359,990-0.5%$242/sqft
        Source: LVR #2766421 Report a problem
        3/28/2026Price change$361,670+0.8%$244/sqft
        Source: LVR #2766421 Report a problem
        3/24/2026Price change$358,670+0.6%$242/sqft
        Source: LVR #2766421 Report a problem
        3/22/2026Listed for sale$356,670$240/sqft
        Source: LVR #2766421 Report a problem

        Public tax history

        YearProperty taxesTax assessment
        2026-- --

        Find assessor info on the county website

        Monthly payment

        Est. payment

        Payment breakdown

        Explore the cost of this home by adjusting the details. Changes won't be saved.
        All calculations are estimates and provided by Zillow, Inc. for informational purposes only. Actual amounts may vary.
        HOA fees may include property taxes on listings classified as Co-Ops. Contact the listing agent and/or owner for fee details.
        Mortgage interest rates are dependent on a number of factors, including credit score, down payment, and repayment length. Interest rate data provided by Zillow Group Marketplace, Inc. as of 1/1/1970 from various mortgage lenders with which we have lead or other similar arrangements; the Estimated Payment is an average of those rates.
        See how much you could borrow to make a competitive offer.

        Climate risks

        Neighborhood: West Las Vegas

        Getting around

        48 / 100
        Car-Dependent
        42 / 100
        Some Transit
        40 / 100
        Somewhat Bikeable

        Nearby schools

        GreatSchools rating
        Schools provided by the listing agent
        • Elementary: Detwiler, Ollie,Detwiler, Ollie
        • Middle: Prep Inst Charles I West Hall
        • High: Western

        Source: LVR. This data may not be complete. We recommend contacting the local school district to confirm school assignments for this home.

        A local agent can set up tours, give advice and negotiate with sellers.

        Browse local experts

        Similar homes

        Skip to the end of the carouselSkip to the beginning of the carousel