Nestled along a picturesque tree-lined street in the desirable Bent Oak community, this beautifully renovated residence offers over 2,100 square feet of thoughtfully designed living space. Every detail has been meticulously updated with modern fixtures and finishes, blending timeless style with everyday comfort. Step inside to discover a bright, open floor plan highlighted by new luxury vinyl plank flooring throughout and a complete home lighting and hardware package. Just off the entry, a formal dining room, custom dry bar, and an oversized flex space provide versatility for a home office, playroom, or formal living area—both enhanced by large windows that flood the home with natural light. The soaring ceilings of the family room create an inviting atmosphere, centered around a charming wood-burning fireplace and offering stunning views of the private, fully fenced backyard. At the heart of the home, the fully transformed kitchen is designed to impress. Featuring new 42” white shaker cabinetry, elegant quartz countertops, a custom Cashmere tile backsplash, modern lighting and hardware, and brand-new stainless-steel appliances, this space is as functional as it is beautiful. The oversized breakfast bar is perfect for gathering, while the eat-in kitchen with extra storage and open shelving overlooks the inviting pool—an ideal setting for morning coffee. The spacious owner’s suite serves as a private retreat, complete with a large walk-in closet and French doors leading directly to the patio and pool area. The spa-inspired ensuite bath showcases a double-sink vanity, patterned tile flooring, updated mirrors and lighting, and a stunning open glass shower with floor-to-ceiling tile and custom built-in storage. On the opposite side of the home, three additional guest bedrooms—each with new ceiling fans—offer comfort and flexibility. The redesigned guest bath features a double-sink vanity with engineered stone countertops, new flooring, updated mirrors and lighting, and convenient pool access. Step outside through French doors to an expansive enclosed patio overlooking the fenced backyard and sparkling pool with new pool equipment—your own private oasis for year-round Florida living. Mature, lush landscaping surrounds the property, enhancing its peaceful and secluded feel. Additional highlights include a two-car garage, a dedicated indoor laundry room, fresh exterior paint, and updated outdoor lighting for modern curb appeal. Bent Oak is known for its winding, sidewalk-lined streets and ideal location. Enjoy nearby outdoor adventures at Wekiva Springs State Park and Wekiva Island, tee off at Wekiva Golf Club, or explore shopping and dining along the 441/436 and Altamonte/Hunt Club corridors. With convenient access to major roadways, commuting is effortless. This exceptional home offers the perfect blend of style, comfort, and location. Schedule your private showing today and experience all it has to offer.
Sold for $585,000
$585,000
1951 LOST PINE LANE, APOPKA, FL 32712
4beds
2,118sqft
Single Family Residence
Built in 1984
0.36 Acres Lot
$587,500 Zestimate®
$276/sqft
$2,570 Estimated rent
Home value
$587,500
$541,000 - $640,000
$2,570/mo
Zestimate® history
Owner options
List your home for rent
$2,570/mo
Rent Zestimate®
Find your next renter with Zillow Rental Manager. Plus, with online applications, you can quickly screen prospective tenants – for free.
$2,570/mo
Rent Zestimate®
Refinance and save
$4,254/mo
Est. payment
Refinancing to a lower rate could help reduce your monthly payments and save thousands over the life of the loan.
$4,254/mo
Est. payment
Explore your selling options
Work with a Zillow partner agent
Leverage their expertise and Zillow's premium Showcase listings to get your home seen by more buyers.
Get startedList with your own agent
Get your home in front of millions of buyers by listing it on Zillow.
Learn how to do itSell it yourself
Take full control of how buyers see your home on Zillow by listing For Sale by Owner (FSBO).
List your homeWhat's special
Oversized breakfast barOversized flex spaceElegant quartz countertopsDedicated indoor laundry roomCustom dry barInviting poolBright open floor plan
Zillow last checked:
Listing updated:
Listed by:
Erin Hudson 407-694-3489,
GRANDE REALTY GROUP LLC 407-234-8426,
Patricia Visconti 407-234-8426,
GRANDE REALTY GROUP LLC
Bought with:
Ashly Matos, 3634713
COLDWELL BANKER REALTY
Source: Stellar MLS,MLS#: O6383384 Originating MLS: Orlando Regional
Originating MLS: Orlando Regional
Facts & features
Interior
Bedrooms & bathrooms
- Bedrooms: 4
- Bathrooms: 2
- Full bathrooms: 2
Rooms
- Room types: Family Room, Dining Room, Living Room, Utility Room
Primary bedroom
- Features: Ceiling Fan(s), Walk-In Closet(s)
- Level: First
- Area: 221 Square Feet
- Dimensions: 13x17
Bedroom 2
- Features: Ceiling Fan(s), Built-in Closet
- Level: First
- Area: 140 Square Feet
- Dimensions: 14x10
Bedroom 3
- Features: Ceiling Fan(s), Built-in Closet
- Level: First
- Area: 100 Square Feet
- Dimensions: 10x10
Bedroom 4
- Features: Ceiling Fan(s), Built-in Closet
- Level: First
- Area: 182 Square Feet
- Dimensions: 13x14
Primary bathroom
- Features: Built-In Shelving, Dual Sinks, En Suite Bathroom, Shower No Tub, Stone Counters
- Level: First
- Area: 128 Square Feet
- Dimensions: 8x16
Bathroom 2
- Features: Dual Sinks, Stone Counters, Tub With Shower, Built-in Closet
- Level: First
Balcony porch lanai
- Features: Ceiling Fan(s)
- Level: First
- Area: 420 Square Feet
- Dimensions: 35x12
Dining room
- Level: First
- Area: 120 Square Feet
- Dimensions: 12x10
Family room
- Features: Ceiling Fan(s)
- Level: First
- Area: 238 Square Feet
- Dimensions: 17x14
Kitchen
- Features: Breakfast Bar, Built-In Shelving, Stone Counters
- Level: First
- Area: 100 Square Feet
- Dimensions: 10x10
Living room
- Features: Ceiling Fan(s)
- Level: First
- Area: 168 Square Feet
- Dimensions: 14x12
Heating
- Central
Cooling
- Central Air
Appliances
- Included: Dishwasher, Disposal, Electric Water Heater, Microwave, Range, Refrigerator
- Laundry: Electric Dryer Hookup, Inside, Laundry Room, Washer Hookup
Features
- Ceiling Fan(s), Crown Molding, Eating Space In Kitchen, Kitchen/Family Room Combo, Open Floorplan, Primary Bedroom Main Floor, Split Bedroom, Stone Counters, Vaulted Ceiling(s), Walk-In Closet(s)
- Flooring: Luxury Vinyl, Tile
- Doors: French Doors
- Has fireplace: Yes
- Fireplace features: Family Room, Wood Burning
Interior area
- Total structure area: 3,417
- Total interior livable area: 2,118 sqft
Property
Parking
- Total spaces: 2
- Parking features: Garage - Attached
- Attached garage spaces: 2
Features
- Levels: One
- Stories: 1
- Exterior features: Irrigation System, Lighting, Sidewalk
- Has private pool: Yes
- Pool features: Gunite, In Ground
- Fencing: Wood
Lot
- Size: 0.36 Acres
Details
- Parcel number: 012128064400110
- Zoning: R-1AA
- Special conditions: None
Construction
Type & style
- Home type: SingleFamily
- Property subtype: Single Family Residence
Materials
- Brick, Wood Siding
- Foundation: Block
- Roof: Shingle
Condition
- New construction: No
- Year built: 1984
Utilities & green energy
- Sewer: Septic Tank
- Water: Public
- Utilities for property: Electricity Connected, Public, Water Connected
Community & HOA
Community
- Pet fee: $0 monthly
- Subdivision: BENT OAK PH 04
HOA
- Has HOA: Yes
- HOA fee: $43 monthly
- HOA name: Julia Dunaway
- HOA phone: 407-781-1188
Location
- Region: Apopka
Financial & listing details
- Price per square foot: $276/sqft
- Tax assessed value: $412,590
- Annual tax amount: $8,349
- Date on market: 2/20/2026
- Cumulative days on market: 10 days
- Listing terms: Cash,Conventional,FHA,VA Loan
- Ownership: Fee Simple
- Total actual rent: 0
- Electric utility on property: Yes
- Road surface type: Paved
Price history
| Date | Event | Price |
|---|---|---|
| 4/14/2026 | Sold | $585,000-1.7%$276/sqft |
Source:  Stellar MLS #O6383384 Report a problem Stellar MLS #O6383384 Report a problem | ||
| 3/3/2026 | Pending sale | $595,000$281/sqft |
Source: Stellar MLS #O6383384 Report a problem | ||
| 2/20/2026 | Listed for sale | $595,000+50.6%$281/sqft |
Source: Stellar MLS #O6383384 Report a problem | ||
| 11/3/2025 | Sold | $395,000-4.4%$186/sqft |
Source: Stellar MLS #V4944877 Report a problem | ||
| 9/19/2025 | Pending sale | $413,000$195/sqft |
Source: Stellar MLS #V4944877 Report a problem | ||
| 9/16/2025 | Listed for sale | $413,000-11.2%$195/sqft |
Source: Stellar MLS #V4944877 Report a problem | ||
| 9/16/2022 | Sold | $465,000-0.4%$220/sqft |
Source: Public Record Report a problem | ||
| 8/13/2022 | Pending sale | $467,000$220/sqft |
Source: Stellar MLS #O6040785 Report a problem | ||
| 8/4/2022 | Price change | $467,000-7.5%$220/sqft |
Source: Stellar MLS #O6040785 Report a problem | ||
| 7/22/2022 | Price change | $505,000-1.2%$238/sqft |
Source: Stellar MLS #O6040785 Report a problem | ||
| 7/6/2022 | Listed for sale | $511,000+10%$241/sqft |
Source: Stellar MLS #O6040785 Report a problem | ||
| 6/16/2022 | Sold | $464,700+82.2%$219/sqft |
Source: Public Record Report a problem | ||
| 1/30/2015 | Sold | $255,000+11.8%$120/sqft |
Source: Stellar MLS #O5328289 Report a problem | ||
| 6/15/2012 | Sold | $228,000-3%$108/sqft |
Source: Stellar MLS #O5101781 Report a problem | ||
| 5/21/2012 | Listed for sale | $235,000+36.6%$111/sqft |
Source: RE/MAX Assured Report a problem | ||
| 5/24/1999 | Sold | $172,000+8.2%$81/sqft |
Source: Public Record Report a problem | ||
| 10/21/1993 | Sold | $158,900$75/sqft |
Source: Public Record Report a problem | ||
Public tax history
| Year | Property taxes | Tax assessment |
|---|---|---|
| 2024 | $8,046 +7.7% | $412,590 +4.9% |
| 2023 | $7,470 +104.5% | $393,152 +57.8% |
| 2022 | $3,652 +1.6% | $249,209 +3% |
| 2021 | $3,594 +1% | $241,950 +1.4% |
| 2020 | $3,558 +0.2% | $238,609 +1.3% |
| 2019 | $3,550 +0.7% | $235,570 +1.8% |
| 2018 | $3,524 | $231,391 +1.8% |
| 2017 | $3,524 +1.3% | $227,285 +0.7% |
| 2016 | $3,479 -0.6% | $225,658 -2.8% |
| 2015 | $3,500 -16.6% | $232,166 +6.9% |
| 2014 | $4,194 +6.7% | $217,132 +6.7% |
| 2013 | $3,930 +68.3% | $203,430 +36% |
| 2012 | $2,335 -0.5% | $149,617 -0.4% |
| 2011 | $2,348 -0.5% | $150,210 -3.2% |
| 2010 | $2,359 | $155,205 -15.1% |
| 2009 | -- | $182,743 -25.3% |
| 2008 | $2,217 -4.2% | $244,625 -13% |
| 2007 | $2,314 -5.3% | $281,085 +8.3% |
| 2006 | $2,444 +1.4% | $259,592 +31.9% |
| 2005 | $2,411 +4.8% | $196,884 +26.6% |
| 2004 | $2,301 +0.7% | $155,562 +1.2% |
| 2003 | $2,285 +2.8% | $153,769 +2.7% |
| 2002 | $2,222 -1.3% | $149,713 +12.5% |
| 2001 | $2,251 +2.5% | $133,090 +5.9% |
| 2000 | $2,196 | $125,653 |
Find assessor info on the county website
Neighborhood: 32712
Nearby homes
- $454,5004 bd2 ba1.9k sqft1943 Lost Pine Ln, Apopka, FL 32712Off Market
- $451,2003 bd2 ba1.9k sqft2019 Bluff Oak St, Apopka, FL 32712Off Market
- $519,0004 bd2 ba2k sqft506 Bluff Oak Ct, Apopka, FL 32712Off Market
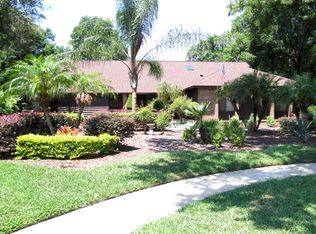
- $474,8003 bd2 ba2.2k sqft2003 Bluff Oak St, Apopka, FL 32712Off Market
- $486,1004 bd2 ba1.9k sqft2027 Bluff Oak St, Apopka, FL 32712Off Market
- $535,3004 bd2 ba2.4k sqft1950 Lost Pine Ln, Apopka, FL 32712Off Market
- $432,5003 bd2 ba1.8k sqft1935 Lost Pine Ln, Apopka, FL 32712Off Market
- $459,8003 bd2 ba1.8k sqft1934 Lost Pine Ln, Apopka, FL 32712Off Market
Nearby schools
GreatSchools rating
- 5/10Clay Springs Elementary SchoolGrades: PK-5Distance: 0.4 mi
- 5/10Piedmont Lakes Middle SchoolGrades: 6-8Distance: 3.4 mi
- 3/10Wekiva High SchoolGrades: 9-12Distance: 3.4 mi
Schools provided by the listing agent
- Elementary: Clay Springs Elem
- Middle: Piedmont Lakes Middle
- High: Wekiva High
Source: Stellar MLS. This data may not be complete. We recommend contacting the local school district to confirm school assignments for this home.
Get a cash offer in 3 minutes
Find out how much your home could sell for in as little as 3 minutes with a no-obligation cash offer.
Estimated market value
$587,500
Get a cash offer in 3 minutes
Find out how much your home could sell for in as little as 3 minutes with a no-obligation cash offer.
Estimated market value
$587,500
- Florida
- Orange County
- Apopka
- 32712
- 1951 LOST PINE LANE
Nearby cities
Nearby neighborhoods
Nearby zip codes
Other Apopka Topics
