Brand New Construction | Premium Executive Rental in Crestview
1951 Mahala Drive, Hermitage, TN 37076
MINIMUM QUALIFICATIONS TO APPLY:
Credit Score: 685+ (No exceptions)
Household Income: 2.75x Monthly Rent ($7,837/month verifiable W-2, paystubs, or corporate transfer offer letter)
Background: Clean rental history with no prior evictions or open bankruptcies.
Application: Every adult occupant (18+) must complete an individual application.
Perfect for airline crew, TriStar Summit medical professionals, and corporate commuters seeking a seamless, high-end lifestyle. This pristine, never-lived-in residence delivers the ultimate ultra-comfortable home base just minutes from BNA Airport, TriStar Summit Medical Center, and downtown Nashville.
Perfect for corporate relocation and executive transfers, this pristine, brand-new construction home offers the ultimate blend of luxury and convenience. Situated minutes to BNA Airport and downtown Nashville tech hubs, it provides an effortless commute for professionals stepping into new roles at Amazon, Oracle, Starbucks, or nearby healthcare networks. The expansive layout features a dedicated home office/flex space with high-speed internet included through the HOA, ensuring you are plug-and-play ready for remote work from day one. Ideal for healthcare professionals seeking a quiet retreat near top regional medical centers, or any incoming corporate team member demanding an upscale, low-maintenance lifestyle in Middle Tennessee.
PROPERTY HIGHLIGHTS
Designed for Professionals: Features a highly versatile first-floor flex space ideal for a quiet home office, study, or private den.
Chef's Kitchen & Open Layout: A light-filled, open-concept great room centered around a massive kitchen island, perfect for relaxing or entertaining.
Private Upstairs Oasis: A luxurious primary suite boasting dual vanities and an expansive, oversized walk-in closet.
True Turnkey Living: Fully equipped with a premium modern appliance package (including a brand-new refrigerator and washer/dryer) and custom window blinds installed throughout.
Energy-Efficient Savings: State-of-the-art, energy-efficient construction designed to significantly lower your monthly utility bills.
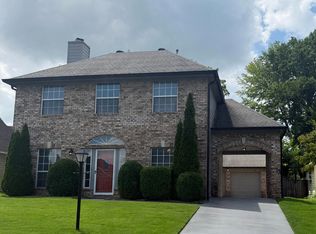
Low-Maintenance Exterior: Enjoy a beautiful, hassle-free, fully sodded yard without the weekend upkeep stress.
UNMATCHED PROXIMITY
BNA Airport: 10 minutes (Ideal for pilots and flight attendants)
TriStar Summit Medical Center: 5 minutes (Perfect for healthcare professionals)
Downtown Nashville: Quick, straightforward highway access for corporate commuters
LEASE TERMS & DETAILS
Monthly Rent Includes: High-Speed Internet and Trash Service.
Tenant Responsibilities: All other standard utilities.
Lease Duration: 12-Month Minimum.
Smoking Policy: Strictly non-smoking residence.
Schedule your private tour today to experience high-end, low-maintenance Nashville living at its finest!
Renter is responsible for all Utilities. Trash and Internet are included in rent. Minimum lease period is 12 months. No smoking inside the house.
House for rent
Accepts Zillow applications
$2,850/mo
1951 Mahala Dr, Hermitage, TN 37076
4beds
2,135sqft
This listing now includes required monthly fees in the total monthly price. Price shown reflects the lease term provided. Learn more|
Single family residence
Available now
Cats, small dogs OK
Air conditioner, central air
In unit laundry
Attached garage parking
Central
What's special
Low-maintenance exteriorPremium modern appliance packageMassive kitchen islandBrand-new refrigeratorLight-filled open-concept great roomExpansive oversized walk-in closetLuxurious primary suite
- 17 days |
- -- |
- -- |
Zillow last checked:
Listing updated:
Travel times
Facts & features
Interior
Bedrooms & bathrooms
- Bedrooms: 4
- Bathrooms: 3
- Full bathrooms: 3
Heating
- Central
Cooling
- Air Conditioner, Central Air
Appliances
- Included: Dishwasher, Microwave Oven, Oven, Refrigerator
- Laundry: In Unit
Features
- Walk In Closet
- Flooring: Carpet, Hardwood
Interior area
- Total interior livable area: 2,135 sqft
Property
Parking
- Parking features: Attached, Garage
- Has attached garage: Yes
- Details: Contact manager
Details
- Additional structures: Garage(s)
Construction
Type & style
- Home type: SingleFamily
- Property subtype: Single Family Residence
Community & HOA
Location
- Region: Hermitage
Financial & listing details
- Lease term: 1 Year
Price history
| Date | Event | Price |
|---|---|---|
| 7/9/2026 | Price change | $2,850-3.4%$1/sqft |
Source: Zillow Rentals Report a problem | ||
| 6/28/2026 | Price change | $2,950-1.7%$1/sqft |
Source: Zillow Rentals Report a problem | ||
| 6/6/2026 | Price change | $3,000-10.4%$1/sqft |
Source: Zillow Rentals Report a problem | ||
| 6/1/2026 | Sold | $415,000-10.6%$194/sqft |
Source:  RealTracs MLS as distributed by MLS GRID #3223075 Report a problem RealTracs MLS as distributed by MLS GRID #3223075 Report a problem | ||
| 6/1/2026 | Listed for rent | $3,350$2/sqft |
Source: Zillow Rentals Report a problem | ||
| 5/27/2026 | Pending sale | $464,070$217/sqft |
Source: RealTracs MLS as distributed by MLS GRID #3223075 Report a problem | ||
| 5/23/2026 | Listing removed | $464,070$217/sqft |
Source:  Meritage Homes Report a problem Meritage Homes Report a problem | ||
| 4/11/2026 | Listed for sale | $464,070-6.1%$217/sqft |
Source: Meritage Homes Report a problem | ||
| 10/24/2025 | Listing removed | $494,070$231/sqft |
Source: Meritage Homes Report a problem | ||
| 10/22/2025 | Listed for sale | $494,070$231/sqft |
Source: Meritage Homes Report a problem | ||
Neighborhood: 37076
Nearby schools
GreatSchools rating
- 4/10Tulip Grove Elementary SchoolGrades: PK-5Distance: 1.6 mi
- 5/10Dupont Tyler Middle SchoolGrades: 6-8Distance: 1.6 mi
- 3/10McGavock High SchoolGrades: 9-12Distance: 5.5 mi