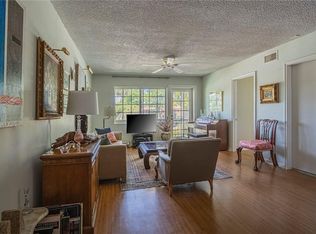
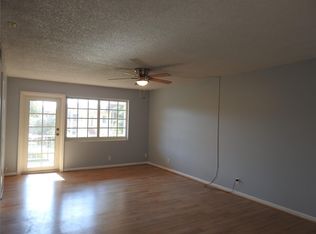
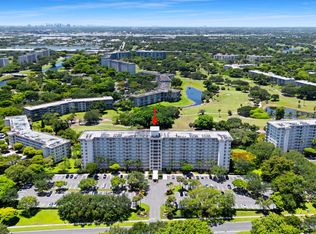
Welcome to Manor Grove Village Condominium! This well-maintained condo features a desirable first-floor unit offering approximately 1,200 sqft of living space with 2 bedrooms and 2 bathrooms. The home offers tile flooring throughout the main living areas and carpeted bedrooms for added comfort. The kitchen comes equipped with appliances and has seen several important upgrades. Major improvements completed in 2020 include a new A/C system, water heater, refrigerator, dishwasher, garbage disposal, electrical upgrades, and updated fans and ceiling fans. In 2026, additional enhancements were made with new light fixtures in the bedrooms and bathrooms, adding a fresh, modern touch. Enjoy added peace of mind with hurricane impact windows throughout the unit. Relax in the covered and screened patio, perfect for morning coffee or evening unwinding, plus a convenient storage room for extra space. A great opportunity to own an upgraded and move-in-ready condo in a well-established community!
Accepting backups
Price cut: $5.5K (5/5)
$269,500
1951 NE 2nd Avenue #101i, Wilton Manors, FL 33305
2beds
1,200sqft
Condominium
Built in 1974
-- sqft lot
$259,100 Zestimate®
$225/sqft
$586/mo HOA
What's special
Convenient storage roomCovered and screened patio
- 145 days |
- 42 |
- 0 |
Zillow last checked:
Listing updated:
Listed by:
Jeffrey L Tricoli PA 561-220-6006,
KW Reserve Palm Beach,
Hilda Tricoli 561-220-6006,
KW Reserve Palm Beach
Source: BeachesMLS,MLS#: R11163463 Originating MLS: BeachesMLS
Originating MLS: BeachesMLSFacts & features
Interior
Bedrooms & bathrooms
- Bedrooms: 2
- Bathrooms: 2
- Full bathrooms: 2
- Main level bathrooms: 2
- Main level bedrooms: 2
Primary bedroom
- Level: Main
- Area: 224
- Dimensions: 12.8 X 17.5
Bedroom 2
- Level: Main
- Area: 189
- Dimensions: 13.5 X 14
Dining room
- Level: Main
- Area: 64.97
- Dimensions: 7.3 X 8.9
Kitchen
- Level: Main
- Area: 95.2
- Dimensions: 11.2 X 8.5
Living room
- Level: Main
- Area: 207.36
- Dimensions: 14.4 X 14.4
Heating
- Central, Heat Pump
Cooling
- Central Air, Ceiling Fan(s), Electric
Appliances
- Included: Dishwasher, Electric Range, Electric Water Heater, Disposal, Ice Maker, Microwave, Refrigerator, Water Heater
- Laundry: None
Features
- Built-in Features, Closet Cabinetry, Eat-in Kitchen, Living/Dining Room, Main Level Primary, Sitting Area in Primary, Storage, Stacked Bedrooms, Tub Shower, Walk-In Closet(s)
- Flooring: Carpet, Ceramic Tile
- Windows: Blinds, Storm Window(s)
Interior area
- Total structure area: 1,200
- Total interior livable area: 1,200 sqft
Video & virtual tour
Property
Parking
- Parking features: Assigned, Guest
Features
- Levels: Multi/Split
- Entry location: Entry Level Living Area Y
- Patio & porch: Covered, Patio, Porch, Screened
- Exterior features: Outdoor Living Area, Tennis Court(s), Porch
- Pool features: Association
- Has view: Yes
- View description: Garden
- Waterfront features: None
Details
- Parcel number: 494227am0010
- Zoning: B-2
- Special conditions: Listed As-Is
Construction
Type & style
- Home type: Condo
- Property subtype: Condominium
Materials
- Block, Concrete
- Roof: Composition,Shingle
Condition
- Resale
- New construction: No
- Year built: 1974
Utilities & green energy
- Electric: 3 Phase
- Sewer: Public Sewer
- Water: Public
- Utilities for property: Sewer Available, Water Available
Community & HOA
Community
- Features: Street Lights, Sidewalks
- Security: Smoke Detector(s)
- Subdivision: Manor Grove Village
HOA
- Has HOA: Yes
- Amenities included: Billiard Room, Clubhouse, Laundry, Picnic Area, Pickleball, Pool, Parking, Sauna, Storage, Tennis Court(s), Trash
- Services included: Common Areas, Hot Water, Insurance, Maintenance Grounds, Recreation Facilities, Sewer, Trash, Water
- HOA fee: $586 monthly
- HOA phone: 954-530-4912
Location
- Region: Wilton Manors
Financial & listing details
- Price per square foot: $225/sqft
- Tax assessed value: $272,190
- Annual tax amount: $3,711
- Date on market: 2/13/2026
- Cumulative days on market: 141 days
- Listing terms: Cash,Conventional
Estimated market value
$259,100
$246,000 - $272,000
$2,656/mo
Price history
| Date | Event | Price |
|---|---|---|
| 5/5/2026 | Price change | $269,500-2%$225/sqft |
Source:  BeachesMLS #R11163463 Report a problem BeachesMLS #R11163463 Report a problem | ||
| 2/13/2026 | Listed for sale | $275,000+32.2%$229/sqft |
Source: BeachesMLS #RX-11163463 Report a problem | ||
| 9/14/2020 | Sold | $208,000-3.7%$173/sqft |
Source: BeachesMLS #F10210061 Report a problem | ||
| 9/2/2020 | Listed for sale | $215,995$180/sqft |
Source: RE/MAX Experience #F10210061 Report a problem | ||
| 9/2/2020 | Pending sale | $215,995$180/sqft |
Source: RE/MAX Experience #F10210061 Report a problem | ||
| 8/5/2020 | Listed for sale | $215,995$180/sqft |
Source: RE/MAX Experience #F10210061 Report a problem | ||
| 8/5/2020 | Pending sale | $215,995$180/sqft |
Source: RE/MAX Experience #F10210061 Report a problem | ||
| 7/2/2020 | Price change | $215,995-0.9%$180/sqft |
Source: RE/MAX Experience #F10210061 Report a problem | ||
| 6/11/2020 | Price change | $217,995-0.9%$182/sqft |
Source: RE/MAX Experience #F10210061 Report a problem | ||
| 3/5/2020 | Listed for sale | $219,995+0.9%$183/sqft |
Source: RE/MAX Experience #F10210061 Report a problem | ||
| 10/20/2019 | Listing removed | $218,000$182/sqft |
Source: Galleria International Realty #F10165463 Report a problem | ||
| 9/7/2019 | Price change | $218,000-0.2%$182/sqft |
Source: Galleria International Realty #F10165463 Report a problem | ||
| 8/24/2019 | Price change | $218,500+0.3%$182/sqft |
Source: Galleria International Realty #F10165463 Report a problem | ||
| 4/2/2019 | Price change | $217,900-0.5%$182/sqft |
Source: Galleria International Realty #F10165463 Report a problem | ||
| 3/24/2019 | Price change | $219,000-1.6%$183/sqft |
Source: Galleria International Realty #F10165463 Report a problem | ||
| 3/14/2019 | Price change | $222,500-1.1%$185/sqft |
Source: Galleria International Realty #F10165463 Report a problem | ||
| 3/4/2019 | Listed for sale | $225,000+73.1%$188/sqft |
Source: Galleria International Realty #F10165446 Report a problem | ||
| 1/20/2017 | Sold | $130,000-6.5%$108/sqft |
Source: Public Record Report a problem | ||
| 12/27/2016 | Price change | $139,000-6.7%$116/sqft |
Source: Keller Williams - Ft. Lauderdale NE #F10040827 Report a problem | ||
| 11/21/2016 | Listed for sale | $149,000+284.4%$124/sqft |
Source: Keller Williams - Ft. Lauderdale NE #F10040827 Report a problem | ||
| 2/1/1983 | Sold | $38,764$32/sqft |
Source: Public Record Report a problem | ||
Public tax history
| Year | Property taxes | Tax assessment |
|---|---|---|
| 2025 | $3,711 +2.9% | $206,560 +2.9% |
| 2024 | $3,608 +4.9% | $200,740 +3% |
| 2023 | $3,439 +6.1% | $194,900 +3% |
| 2022 | $3,242 +3.4% | $189,230 +3% |
| 2021 | $3,136 +59.7% | $183,720 +45.8% |
| 2020 | $1,964 +4.2% | $126,020 +2.3% |
| 2019 | $1,885 | $123,190 +1.9% |
| 2018 | $1,885 +3.2% | $120,900 -15.4% |
| 2017 | $1,826 -42.6% | $142,900 +175.3% |
| 2016 | $3,183 +320.7% | $51,910 +0.7% |
| 2015 | $757 +2.5% | $51,550 +0.8% |
| 2014 | $738 | $51,150 -50.7% |
| 2013 | $738 +5.3% | $103,700 +13.7% |
| 2012 | $701 +6.9% | $91,200 +0.9% |
| 2011 | $656 +4.3% | $90,420 +90.7% |
| 2010 | $629 +10.7% | $47,410 +2.7% |
| 2009 | $568 +3.8% | $46,170 +0.1% |
| 2008 | $547 | $46,130 |
Find assessor info on the county website
Monthly payment
Est. payment$--/mo
Payment breakdown
Explore the cost of this home by adjusting the details. Changes won't be saved.All calculations are estimates and provided by Zillow, Inc. for informational purposes only. Actual amounts may vary.
HOA fees may include property taxes on listings classified as Co-Ops. Contact the listing agent and/or owner for fee details.
Mortgage interest rates are dependent on a number of factors, including credit score, down payment, and repayment length. Interest rate data provided by Zillow Group Marketplace, Inc. as of 1/1/1970 from various mortgage lenders with which we have lead or other similar arrangements; the Estimated Payment is an average of those rates.
See how much you could borrow to make a competitive offer.
Climate risks
Neighborhood: 33305
Nearby schools
GreatSchools rating
- 7/10Wilton Manors Elementary SchoolGrades: PK-5Distance: 0.4 mi
- 6/10Sunrise Middle SchoolGrades: 6-8Distance: 1.4 mi
- 6/10Fort Lauderdale High SchoolGrades: 9-12Distance: 0.3 mi
Schools provided by the listing agent
- Elementary: Wilton Manors
- Middle: Sunrise
- High: Fort Lauderdale
Source: BeachesMLS. This data may not be complete. We recommend contacting the local school district to confirm school assignments for this home.


A local agent can set up tours, give advice and negotiate with sellers.


- Florida
- Broward County
- Wilton Manors
- 33305
- 1951 NE 2nd Avenue Unit 101i
Nearby cities
Nearby zip codes
Other Wilton Manors Topics
