Welcome home to 1951 Olive Road! This charming 3-bedroom, 1-bath residence offers stylish updates, inviting spaces, and plenty of natural light.
Step inside to find new LVP flooring, fresh paint, and updated light fixtures throughout, creating a bright and modern feel.
The kitchen features granite countertops, great for preparing meals. The living area is highlighted by a beautiful brick, wood-burning fireplace, adding warmth and character to the home.
The bathroom offers a unique touch with classic checkerboard tile, blending timeless style with the home's fresh updates. Outside, enjoy the large backyard, offering plenty of room for gardening or simply relaxing.
Conveniently located on Olive Road in Augusta, this move-in-ready home combines comfort, character, and desirable updates.
For sale
$124,900
1951 Olive Road, Augusta, GA 30906
2beds
1,122sqft
Single Family Residence
Built in 1944
10,454 Square Feet Lot
$-- Zestimate®
$111/sqft
$-- HOA
What's special
- 26 days
- 180
- 24
Likely to sell faster than
Zillow last checked:
Listing updated:
Listed by:
Caleb Willing 706-825-5086,
Better Homes & Gardens Executive Partners
Source: Hive MLS,MLS#: 100598448 Originating MLS: REALTORS® of Greater Augusta
Originating MLS: REALTORS® of Greater AugustaFacts & features
Interior
Bedrooms & bathrooms
- Bedrooms: 2
- Bathrooms: 1
- Full bathrooms: 1
Rooms
- Room types: Living Room, Dining Room, Master Bedroom, Bedroom 2, Bedroom 3
Primary bedroom
- Level: Main
- Dimensions: 12 x 12
Bedroom 2
- Level: Main
- Dimensions: 12 x 11
Bedroom 3
- Level: Main
- Dimensions: 9 x 9
Dining room
- Level: Main
- Dimensions: 11 x 11
Kitchen
- Level: Main
- Dimensions: 11 x 9
Living room
- Level: Main
- Dimensions: 12 x 17
Heating
- Gas Pack, Natural Gas
Cooling
- Central Air
Appliances
- Laundry: Dryer Hookup, Washer Hookup
Features
- Other
- Flooring: LVT/LVP, Ceramic Tile
- Basement: None
- Has fireplace: No
Interior area
- Total structure area: 1,122
- Total interior livable area: 1,122 sqft
Video & virtual tour
Property
Parking
- Total spaces: 1
- Parking features: Detached, Unpaved
- Carport spaces: 1
Features
- Levels: One
- Patio & porch: Screened, Front Porch
- Fencing: Back Yard
- Has view: Yes
- View description: See Remarks
- Frontage type: See Remarks
Lot
- Size: 10,454 Square Feet
- Dimensions: 53 x 200
Details
- Parcel number: 0723118000
- Zoning: R1-A
- Special conditions: Standard
Construction
Type & style
- Home type: SingleFamily
- Property subtype: Single Family Residence
Materials
- Brick, Wood Siding, Wood Frame
- Foundation: Crawl Space
- Roof: Metal
Condition
- New construction: No
- Year built: 1944
Utilities & green energy
- Sewer: Public Sewer
- Water: Public
- Utilities for property: Other
Community & HOA
Community
- Subdivision: Wilkinson Gardens
HOA
- Has HOA: No
Location
- Region: Augusta
Financial & listing details
- Price per square foot: $111/sqft
- Tax assessed value: $24,676
- Annual tax amount: $663
- Date on market: 8/24/2026
- Cumulative days on market: 26 days
- Listing agreement: Exclusive Right To Sell
- Listing terms: Cash,Conventional,FHA,VA Loan
Estimated market value
Not available
Estimated sales range
Not available
Not available
Price history
| Date | Event | Price |
|---|---|---|
| 8/24/2026 | Listed for sale | $124,900+66.5%$111/sqft |
Source:  Hive MLS #100598448 Report a problem Hive MLS #100598448 Report a problem | ||
| 7/8/2024 | Sold | $75,000$67/sqft |
Source: Hive MLS #98182208 Report a problem | ||
| 6/15/2024 | Pending sale | $75,000$67/sqft |
Source:  REALTORS® of Greater Augusta #530399 Report a problem REALTORS® of Greater Augusta #530399 Report a problem | ||
| 6/14/2024 | Listed for sale | $75,000$67/sqft |
Source: REALTORS® of Greater Augusta #530399 Report a problem | ||
Public tax history
| Year | Property taxes | Tax assessment |
|---|---|---|
| 2025 | $1,126 +117.9% | $24,676 +5.3% |
| 2024 | $517 +27.5% | $23,424 +18.4% |
| 2023 | $406 -17.5% | $19,788 +2.6% |
| 2022 | $492 +14.3% | $19,288 +49% |
| 2021 | $430 -0.6% | $12,946 |
| 2020 | $433 -4.6% | $12,946 -11.1% |
| 2019 | $453 +15.7% | $14,567 |
| 2018 | $392 -13.5% | $14,567 |
| 2017 | $453 +15.6% | $14,567 |
| 2016 | $392 | $14,567 |
| 2015 | $392 -24.1% | $14,567 |
| 2014 | $516 | $14,567 |
| 2013 | -- | -- |
| 2012 | -- | -- |
| 2011 | -- | -- |
| 2010 | -- | -- |
| 2009 | -- | -- |
| 2008 | -- | -- |
| 2007 | -- | -- |
| 2005 | -- | -- |
| 2004 | -- | -- |
| 2001 | -- | -- |
| 2000 | -- | -- |
Find assessor info on the county website
Monthly payment
Est. payment
Payment breakdown
Explore the cost of this home by adjusting the details. Changes won't be saved.Climate risks
Neighborhood: Kissingbower
Nearby schools
Schools provided by the listing agent
- Elementary: Wilkinson Gardens
- Middle: Murphy
- High: Josey T W Comp.
Source: Hive MLS. This data may not be complete. We recommend contacting the local school district to confirm school assignments for this home.
Similar homes
- $135,0003 bd2 ba1k sqft2409 Cunningham Drive, Augusta, GA 30906For Sale

 MLS ID #100602207, Rebecca McGinty, Forth & Bound Real Estate. Hive MLS
 - $124,9952 bd1 ba1.2k sqft2015 Olive Rd, Augusta, GA 30906For Sale
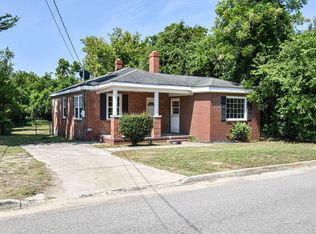 MLS ID #224423, Antonio Jerome Jones, Realty One Group Visionaries. Aiken MLS
 - $129,9002 bd1 ba1.1k sqft1967 Lionel Street, Augusta, GA 30906For Sale
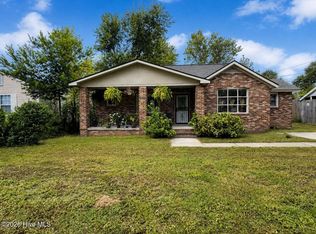 MLS ID #100600135, Andrew Prescott, RE/MAX Reinvented. Hive MLS
 - $119,0003 bd1 ba1.1k sqft2201 Shirley Avenue, Augusta, GA 30904For Sale
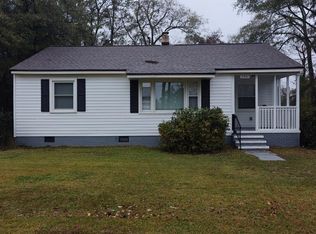 MLS ID #100603460, Douglas Bryan Conner, Auben Realty, LLC. Hive MLS
 - $125,0002 bd1 ba888 sqft2513 Argonne Drive, Augusta, GA 30906For SaleMLS ID #100596201, Lettye Smith, Homesmart. Hive MLS
- $139,9003 bd2 ba1.3k sqft2847 Thomas Lane, Augusta, GA 30906For SaleMLS ID #100604335, Lee Kitchen, Meybohm Real Estate - North Augusta. Hive MLS
- $99,9002 bd1 ba980 sqft114 Calvary Drive, Augusta, GA 30906For SaleMLS ID #100599758, Andrew Prescott, RE/MAX Reinvented. Hive MLS
- $135,0003 bd1 ba1.3k sqft2416 Southgate Drive, Augusta, GA 30906For SaleMLS ID #100598413, Katerra Godbee, Heart and Key Realty, LLC. Hive MLS
- $105,0003 bd1 ba1k sqft2830 Rocky Creek Road, Augusta, GA 30906For SaleMLS ID #100603522, Matt Kelly, WRKHORSE REAL ESTATE. Hive MLS
- $122,0005 bd2 ba1.5k sqft2825 Fairmount Street, Augusta, GA 30906For SaleMLS ID #100580421, Micah Barber, Meybohm Real Estate - Evans. Hive MLS
- $135,0003 bd1 ba1k sqft3060 Hawthorne Drive, Augusta, GA 30906For SaleMLS ID #100599150, Lakesha Harley, Keller Williams Realty Aiken Partners. Hive MLS
- $125,9003 bd1 ba1.5k sqft2923 Virginia Road, Augusta, GA 30906For SaleMLS ID #98251761, Tonya G Jones, Tonya Jones Real Estate, LLC. Hive MLS
- $135,0002 bd1 ba1k sqft2845 Rocky Creek Road, Augusta, GA 30906For SaleMLS ID #100588366, Angela Sorapuru-Lopez, Re/max True Advantage. Hive MLS
- $169,9003 bd2 ba1.6k sqft1917 Lazenby Drive, Augusta, GA 30906For SaleMLS ID #100602788, Wayne Snyder, Auben Realty, LLC. Hive MLS
- $107,0002 bd1 ba1k sqft2237 Bandler Road, Augusta, GA 30906For SaleMLS ID #100599850, Andrew Dyke, Better Homes & Gardens Executive Partners. Hive MLS
- $139,9003 bd1 ba1.1k sqft2002 Shark Drive, Augusta, GA 30906For SaleMLS ID #100583950, Caleb Willing, Better Homes & Gardens Executive Partners. Hive MLS
- $93,9003 bd2 ba950 sqft3342 Karian Drive, Augusta, GA 30906For SaleMLS ID #100603401, Jefferson Keller, Century 21 Jeff Keller Realty. Hive MLS
- $110,0003 bd1 ba1.3k sqft2818 Rocky Creek Road, Augusta, GA 30906For SaleMLS ID #100597509, Sanela Visic-Maslesa, RE/MAX Reinvented. Hive MLS
