Spacious 7-Bedroom Single-Story Home with Solar & No HOA! Welcome to this expansive 3,598 sq ft one-story home situated on a generous 10,019 sq ft lot in a prime location! Featuring 7 bedrooms and 3.5 baths, this well-maintained property offers ample space for multi-generational living or investment potential. Enjoy energy savings with solar panels and convenience with a covered carport for parking. The open-concept living area is bright and airy, highlighted by a skylight and tile and laminate wood flooring throughout. The spacious kitchen features solid surface countertops and ample cabinetry, ideal for everyday living. Conveniently located near shopping, schools, and hospitals—with no HOA restrictions! Don’t miss this rare find with room to grow!
Pending
$640,000
1951 Papago Ln, Las Vegas, NV 89169
7beds
3,598sqft
Single Family Residence
Built in 1977
10,018 Square Feet Lot
$615,300 Zestimate®
$178/sqft
$-- HOA
What's special
Covered carport for parkingSpacious kitchenBright and airyAmple cabinetrySolid surface countertopsSolar panels
- 50 days |
- 241 |
- 5 |
Zillow last checked:
Listing updated:
Listed by:
Ana Vida Santos S.0061012 702-835-9220,
AMaxima Realty and Property Ma
Source: LVR,MLS#: 2787620 Originating MLS: Greater Las Vegas Association of Realtors Inc
Originating MLS: Greater Las Vegas Association of Realtors IncFacts & features
Interior
Bedrooms & bathrooms
- Bedrooms: 7
- Bathrooms: 4
- Full bathrooms: 3
- 1/2 bathrooms: 1
Primary bedroom
- Description: Undefined
- Dimensions: 13x12
Primary bathroom
- Description: Shower Only
Dining room
- Description: Dining Area
- Dimensions: 10x10
Kitchen
- Description: Granite Countertops,Tile Flooring
Living room
- Description: Front
- Dimensions: 15x13
Heating
- Central, Gas
Cooling
- Central Air, Electric
Appliances
- Included: Dryer, Gas Cooktop, Disposal, Microwave, Refrigerator, Washer
- Laundry: Gas Dryer Hookup, Main Level, Laundry Room
Features
- Bedroom on Main Level, Ceiling Fan(s), Primary Downstairs, Skylights
- Flooring: Tile
- Windows: Skylight(s)
- Has fireplace: No
- Furnished: Yes
Interior area
- Total structure area: 3,598
- Total interior livable area: 3,598 sqft
Video & virtual tour
Property
Parking
- Total spaces: 1
- Parking features: Attached Carport
- Carport spaces: 1
- Has uncovered spaces: Yes
Features
- Stories: 1
- Patio & porch: Patio
- Exterior features: Circular Driveway, Handicap Accessible, Patio
- Fencing: Back Yard
Lot
- Size: 10,018 Square Feet
- Features: Desert Landscaping, Landscaped, < 1/4 Acre
Details
- Parcel number: 16214710078
- Zoning description: Single Family
- Horse amenities: None
Construction
Type & style
- Home type: SingleFamily
- Architectural style: One Story
- Property subtype: Single Family Residence
Materials
- Roof: Asphalt,Composition,Shingle
Condition
- Resale
- Year built: 1977
Utilities & green energy
- Electric: Photovoltaics Third-Party Owned
- Sewer: Public Sewer
- Water: Public
- Utilities for property: Underground Utilities
Green energy
- Energy efficient items: Solar Panel(s)
Community & HOA
Community
- Security: Security System Leased, Fire Sprinkler System
- Subdivision: Paradise Palms
HOA
- Has HOA: No
- Amenities included: None
Location
- Region: Las Vegas
Financial & listing details
- Price per square foot: $178/sqft
- Tax assessed value: $296,466
- Annual tax amount: $3,003
- Date on market: 6/1/2026
- Listing agreement: Exclusive Right To Sell
- Listing terms: Cash,Conventional,FHA,VA Loan
Estimated market value
$615,300
$585,000 - $646,000
$3,676/mo
Price history
| Date | Event | Price |
|---|---|---|
| 7/10/2026 | Pending sale | $640,000$178/sqft |
Source:  LVR #2787620 Report a problem LVR #2787620 Report a problem | ||
| 6/1/2026 | Listed for sale | $640,000-4.5%$178/sqft |
Source: LVR #2787620 Report a problem | ||
| 6/1/2026 | Listing removed | $670,000$186/sqft |
Source: LVR #2707380 Report a problem | ||
| 8/7/2025 | Listed for sale | $670,000+7.2%$186/sqft |
Source: LVR #2707380 Report a problem | ||
| 1/11/2022 | Listing removed | -- |
Source: LVR #2333080 Report a problem | ||
| 9/16/2021 | Listed for sale | $625,000+27.6%$174/sqft |
Source: LVR #2333080 Report a problem | ||
| 7/7/2005 | Sold | $490,000$136/sqft |
Source: Public Record Report a problem | ||
Public tax history
| Year | Property taxes | Tax assessment |
|---|---|---|
| 2026 | $3,046 +1.4% | $103,763 -2.7% |
| 2025 | $3,003 +8% | $106,591 -0.3% |
| 2024 | $2,781 +8% | $106,939 +7% |
| 2023 | $2,576 +8% | $99,915 +6.3% |
| 2022 | $2,385 +7.7% | $94,030 -0.9% |
| 2021 | $2,214 +6.7% | $94,866 -0.1% |
| 2020 | $2,075 +4.8% | $94,992 -0.5% |
| 2019 | $1,980 +6.9% | $95,498 |
| 2018 | $1,852 | $95,498 +13.4% |
| 2017 | $1,852 | $84,247 +3.4% |
| 2016 | $1,852 +0.2% | $81,514 +7.2% |
| 2015 | $1,848 +3.2% | $76,062 +28.4% |
| 2014 | $1,790 | $59,225 |
| 2013 | -- | $59,225 -18.4% |
| 2012 | -- | $72,556 -2.4% |
| 2011 | -- | $74,312 +0.6% |
| 2010 | -- | $73,834 -24.1% |
| 2009 | -- | $97,270 |
| 2008 | -- | $97,270 -0.8% |
| 2007 | -- | $98,064 +10.1% |
| 2006 | -- | $89,039 +19.6% |
| 2005 | -- | $74,445 +20.2% |
| 2004 | -- | $61,926 +1.1% |
| 2003 | -- | $61,247 -2.6% |
| 2002 | -- | $62,880 +7.2% |
| 2001 | -- | $58,670 |
Find assessor info on the county website
Monthly payment
Est. payment
Payment breakdown
Explore the cost of this home by adjusting the details. Changes won't be saved.Climate risks
Neighborhood: Paradise
Nearby schools
GreatSchools rating
- 6/10Ruby S Thomas Elementary SchoolGrades: PK-5Distance: 0.5 mi
- 2/10William E Orr Middle SchoolGrades: 6-8Distance: 0.3 mi
- 1/10Valley High SchoolGrades: 9-12Distance: 1.4 mi
Schools provided by the listing agent
- Elementary: Thomas, Ruby S.,Thomas, Ruby S.
- Middle: Orr William E.
- High: Valley
Source: LVR. This data may not be complete. We recommend contacting the local school district to confirm school assignments for this home.
- $585,1004 bd3 ba3.1k sqft1929 Papago Ln, Las Vegas, NV 89169Off Market
- $740,0004 bd4 ba3.8k sqft1963 Papago Ln, Las Vegas, NV 89169Off Market
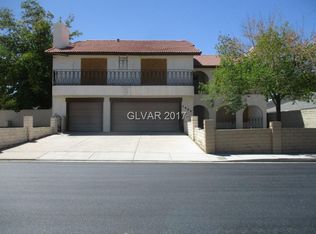
- $474,3004 bd2 ba1.9k sqft1928 E Viking Rd, Las Vegas, NV 89169Off Market
- $564,9003 bd2 ba2.9k sqft1960 Papago Ln, Las Vegas, NV 89169Off Market
- $661,9003 bd3 ba2.9k sqft1944 Papago Ln, Las Vegas, NV 89169Off Market
- $600,0004 bd3 ba3.2k sqft1909 Papago Ln, Las Vegas, NV 89169Sold
- $688,5003 bd2 ba2.9k sqft1970 Papago Ln, Las Vegas, NV 89169Off Market
- $445,1003 bd2 ba2k sqft1908 E Viking Rd, Las Vegas, NV 89169Off Market
A local agent can set up tours, give advice and negotiate with sellers.
Similar homes
- $540,0004 bd3 ba2.7k sqft3930 Kamden Way, Las Vegas, NV 89119For Sale
 MLS ID #2784142, Eric J. Humes, Rooftop Realty. LVR
 - $650,0008 bd4 ba3k sqft1524 Henry Dr, Las Vegas, NV 89110For Sale
 MLS ID #2801858, Oscar Hernandez, United Realty Group. LVR
 - $605,0005 bd4 ba3.2k sqft1221 S 17th St, Las Vegas, NV 89104For Sale
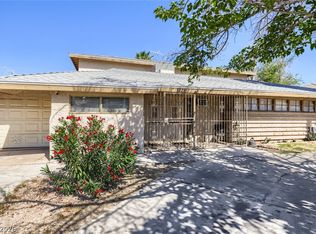 MLS ID #2778190, Justin R. Iwase, Easy Street Realty Las Vegas. LVR
 - $584,0006 bd4 ba2.7k sqft1413 S 17th St, Las Vegas, NV 89104For Sale
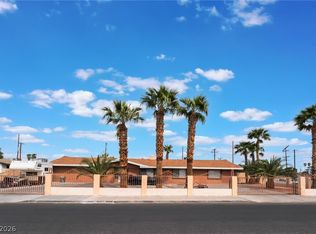 MLS ID #2782341, Jed Snyder, Century 21 Americana. LVR
 - $775,0005 bd4 ba2.5k sqft3010 E Viking Rd, Las Vegas, NV 89121For SaleMLS ID #2795306, Antonio Medina Jr, Century 21 Americana. LVR
- $738,0004 bd3 ba3.1k sqft3753 Meadowcrest Dr, Las Vegas, NV 89121For SaleMLS ID #2797090, Lisa G. Skurow, The DowntownRE, LLC. LVR
- $450,0005 bd3 ba2.4k sqft2773 Talbot St, Las Vegas, NV 89169For SaleMLS ID #2790623, Daniel H. Kalai, Xpand Realty & Property Mgmt. LVR
- $620,0004 bd2 ba2.4k sqft892 N Hollywood Blvd, Las Vegas, NV 89110For SaleMLS ID #2777619, Monique M. Buchanan, eXp Realty. LVR
- $649,9007 bd4 ba3.3k sqft828 Sagman St, Las Vegas, NV 89101For SaleMLS ID #2744619, Michael L. Turner, Turner Realty. LVR
- $589,9994 bd2 ba2.6k sqft4534 Emerald Ave, Las Vegas, NV 89120For SaleMLS ID #2792416, Daisy Rogers, Realty ONE Group, Inc. LVR
- $680,0006 bd4 ba3k sqft850 Sebastiani Ct, Las Vegas, NV 89123For SaleMLS ID #2785803, Severina V Chernaev, Virtue Real Estate Group. LVR
- $530,0005 bd5 ba2.7k sqft3719 Cherokee Ave E, Las Vegas, NV 89121For SaleMLS ID #2793468, Christian H. Carrillo, Signature Real Estate Group. LVR
- $699,0004 bd3 ba1.9k sqft8054 Rodeo Dr, Las Vegas, NV 89123For SaleMLS ID #2795323, Amy M. Peller, Realty of America LLC. LVR
- $625,0004 bd3 ba2.6k sqft5492 Poker Face Ct, Las Vegas, NV 89118For SaleMLS ID #2795129, Blaise Dvorsky, BHHS Nevada Properties. LVR
- $549,9004 bd2 ba2.2k sqft3855 Lorraine Ln, Las Vegas, NV 89120For SaleMLS ID #2799043, Eva C. Andrade, City National Properties. LVR
- $490,0006 bd4 ba1.9k sqft5333 Longridge Ave, Las Vegas, NV 89146For SaleMLS ID #2801766, Micah Sullivan, Realty ONE Group, Inc. LVR
- $649,9954 bd4 ba2.5k sqft809 Upland Blvd, Las Vegas, NV 89107For SaleMLS ID #2771317, Scott A. Beaudry, BHGRE Universal. LVR
- $645,0004 bd3 ba3.1k sqft534 Baldridge Dr, Henderson, NV 89014For SaleMLS ID #2791494, Guillermo Retis, Signature Real Estate Group. LVR
- $580,0004 bd4 ba2.9k sqft7293 Puffer Lake Ct, Las Vegas, NV 89118For SaleMLS ID #2801143, Liang Hong, Love Las Vegas Realty. LVR
- $650,0004 bd3 ba2.3k sqft613 Overview Dr, Las Vegas, NV 89145For SaleMLS ID #2793906, David Montanaro, BHHS Nevada Properties. LVR
