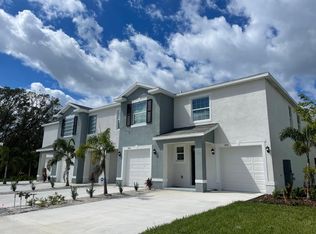
Move-In-Ready End-Unit Townhome in Gated Bradenton/Lakewood Ranch Community! Welcome to this freshly painted, move-in-ready end-unit townhome located in a gated community in the heart of Bradenton/Lakewood Ranch, where comfort, convenience, and an active Florida lifestyle come together. This spacious 3-bedroom, 2.5-bath residence offers well-designed living space with an open-concept layout ideal for everyday living and entertaining. The bright kitchen features granite countertops, stainless steel appliances, ample cabinetry, and a breakfast bar that flows seamlessly into the living and dining areas. Natural light pours in thanks to the desirable end-unit location, creating a warm and inviting atmosphere throughout. A convenient laundry room is equipped with a washer and dryer for easy everyday living. Upstairs, the generously sized bedrooms provide flexibility for family, guests, or a home office. Enjoy low-maintenance living with community amenities and the added peace of mind of a gated entrance. Perfectly situated close to major highways, this home provides easy access to Lakewood Ranch Main Street, UTC Mall, local dining, shopping, golf courses, parks, and world-renowned Gulf Coast beaches. Whether you are heading to work, enjoying a night out, or exploring the outdoors, everything you need is just minutes away. This home is ideal as a primary residence, second home, or investment opportunity and is not to be missed.
Sold for $318,000
$318,000
1951 Pleasant Maple Ct, Bradenton, FL 34211
3beds
1,745sqft
Townhouse
Built in 2022
5,040 Square Feet Lot
$317,900 Zestimate®
$182/sqft
$2,312 Estimated rent
Home value
$317,900
$299,000 - $337,000
$2,312/mo
Zestimate® history
Owner options
List your home for rent
$2,312/mo
Rent Zestimate®
Find your next renter with Zillow Rental Manager. Plus, with online applications, you can quickly screen prospective tenants – for free.
$2,312/mo
Rent Zestimate®
Refinance and save
$2,359/mo
Est. payment
Refinancing to a lower rate could help reduce your monthly payments and save thousands over the life of the loan.
$2,359/mo
Est. payment
Explore your selling options
Work with a Zillow partner agent
Leverage their expertise and Zillow's premium Showcase listings to get your home seen by more buyers.
Get startedList with your own agent
Get your home in front of millions of buyers by listing it on Zillow.
Learn how to do itSell it yourself
Take full control of how buyers see your home on Zillow by listing For Sale by Owner (FSBO).
List your homeWhat's special
Gated communityGated entranceDesirable end-unit locationGenerously sized bedroomsBreakfast barNatural light pours inGranite countertops
Zillow last checked:
Listing updated:
Listed by:
Keegan Siegfried 813-670-7226,
LPT REALTY, LLC 877-366-2213,
Zachary Boyle 631-626-4797,
LPT REALTY, LLC
Bought with:
Kathy Liga, 0365620
RE/MAX ALLIANCE GROUP
Source: Stellar MLS,MLS#: TB8457670 Originating MLS: Orlando Regional
Originating MLS: Orlando Regional
Facts & features
Interior
Bedrooms & bathrooms
- Bedrooms: 3
- Bathrooms: 3
- Full bathrooms: 2
- 1/2 bathrooms: 1
Primary bedroom
- Features: Walk-In Closet(s)
- Level: Second
- Area: 192 Square Feet
- Dimensions: 12x16
Bedroom 2
- Features: Built-in Closet
- Level: Second
- Area: 99 Square Feet
- Dimensions: 11x9
Bedroom 3
- Features: Built-in Closet
- Level: Second
- Area: 132 Square Feet
- Dimensions: 11x12
Primary bathroom
- Features: Dual Sinks, Shower No Tub
- Level: Second
- Area: 42 Square Feet
- Dimensions: 6x7
Bathroom 2
- Features: Tub With Shower
- Level: Second
- Area: 84 Square Feet
- Dimensions: 7x12
Kitchen
- Level: First
- Area: 121 Square Feet
- Dimensions: 11x11
Living room
- Level: First
- Area: 234 Square Feet
- Dimensions: 18x13
Heating
- Central, Electric
Cooling
- Central Air
Appliances
- Included: Dishwasher, Disposal, Dryer, Microwave, Range, Refrigerator, Washer
- Laundry: Laundry Closet, Upper Level
Features
- Eating Space In Kitchen, None, Stone Counters, Walk-In Closet(s)
- Flooring: Carpet, Ceramic Tile
- Doors: Sliding Doors
- Windows: Hurricane Shutters
- Has fireplace: No
- Furnished: Yes
Interior area
- Total structure area: 1,745
- Total interior livable area: 1,745 sqft
Property
Parking
- Total spaces: 1
- Parking features: Garage - Attached
- Attached garage spaces: 1
- Details: Garage Dimensions: 11x19
Features
- Levels: Two
- Stories: 2
- Patio & porch: Covered, Porch, Rear Porch, Screened
- Exterior features: Irrigation System, Lighting, Sidewalk, Sprinkler Metered
Lot
- Size: 5,040 Square Feet
- Features: Cul-De-Sac, Landscaped, Level, Sidewalk
- Residential vegetation: Trees/Landscaped
Details
- Parcel number: 580082659
- Zoning: PD-MU
- Special conditions: None
Construction
Type & style
- Home type: Townhouse
- Architectural style: Florida,Traditional
- Property subtype: Townhouse
Materials
- Block, Stucco
- Foundation: Slab
- Roof: Shingle
Condition
- New construction: No
- Year built: 2022
Utilities & green energy
- Sewer: Public Sewer
- Water: Public
- Utilities for property: BB/HS Internet Available, Cable Available, Electricity Available, Public, Underground Utilities, Water Available
Community & HOA
Community
- Features: Deed Restrictions, Gated Community - Guard, Playground, Pool
- Pet fee: $0 monthly
- Subdivision: WOODLEAF HAMMOCK A REP OF A POR O
HOA
- Has HOA: Yes
- Amenities included: Gated, Pickleball Court(s), Playground, Pool
- Services included: Maintenance Grounds, Pool Maintenance
- HOA fee: $256 monthly
- HOA name: Access Residential Mgmt LLC- Ivelisse Diaz
- HOA phone: 813-607-2220
- Second HOA name: GULFCOAST PROPERTY MANAGEMENT
Location
- Region: Bradenton
Financial & listing details
- Price per square foot: $182/sqft
- Tax assessed value: $324,991
- Annual tax amount: $6,093
- Date on market: 12/18/2025
- Cumulative days on market: 83 days
- Listing terms: Cash,Conventional,FHA,VA Loan
- Ownership: Fee Simple
- Total actual rent: 0
- Electric utility on property: Yes
- Road surface type: Paved
Price history
| Date | Event | Price |
|---|---|---|
| 5/22/2026 | Sold | $318,000$182/sqft |
Source:  Stellar MLS #TB8457670 Report a problem Stellar MLS #TB8457670 Report a problem | ||
| 3/11/2026 | Pending sale | $318,000$182/sqft |
Source: Stellar MLS #TB8457670 Report a problem | ||
| 3/3/2026 | Price change | $318,000-3%$182/sqft |
Source: Stellar MLS #TB8457670 Report a problem | ||
| 2/13/2026 | Price change | $328,000-3%$188/sqft |
Source: Stellar MLS #TB8457670 Report a problem | ||
| 1/4/2026 | Price change | $338,000-2.9%$194/sqft |
Source: Stellar MLS #TB8457670 Report a problem | ||
| 12/20/2025 | Listing removed | $2,300$1/sqft |
Source: Zillow Rentals Report a problem | ||
| 12/18/2025 | Listed for sale | $348,000-13.6%$199/sqft |
Source: Stellar MLS #TB8457670 Report a problem | ||
| 10/7/2025 | Price change | $2,300-4.2%$1/sqft |
Source: Zillow Rentals Report a problem | ||
| 10/1/2025 | Price change | $2,400-2%$1/sqft |
Source: Zillow Rentals Report a problem | ||
| 7/5/2025 | Listed for rent | $2,450-7.5%$1/sqft |
Source: Zillow Rentals Report a problem | ||
| 2/3/2024 | Listing removed | -- |
Source: Zillow Rentals Report a problem | ||
| 1/30/2024 | Listed for rent | $2,650$2/sqft |
Source: Zillow Rentals Report a problem | ||
| 11/22/2023 | Listing removed | -- |
Source: Zillow Rentals Report a problem | ||
| 10/25/2023 | Listed for rent | $2,650-5.4%$2/sqft |
Source: Zillow Rentals Report a problem | ||
| 7/27/2023 | Listing removed | -- |
Source: Zillow Rentals Report a problem | ||
| 6/18/2023 | Price change | $2,800-3.4%$2/sqft |
Source: Zillow Rentals Report a problem | ||
| 6/16/2023 | Listed for rent | $2,900$2/sqft |
Source: Zillow Rentals Report a problem | ||
| 5/4/2023 | Listing removed | -- |
Source: Zillow Rentals Report a problem | ||
| 5/1/2023 | Listed for rent | $2,900$2/sqft |
Source: Zillow Rentals Report a problem | ||
| 11/1/2022 | Sold | $402,990-0.5%$231/sqft |
Source: Public Record Report a problem | ||
| 10/20/2022 | Pending sale | $404,990$232/sqft |
Source: Stellar MLS #T3384323 Report a problem | ||
| 10/19/2022 | Price change | $404,990-1.7%$232/sqft |
Source: Stellar MLS #T3384323 Report a problem | ||
| 9/19/2022 | Listed for sale | $411,985$236/sqft |
Source: Stellar MLS #T3384323 Report a problem | ||
| 9/6/2022 | Pending sale | $411,985$236/sqft |
Source: Stellar MLS #T3384323 Report a problem | ||
| 8/17/2022 | Price change | $411,985-3.1%$236/sqft |
Source: Stellar MLS #T3384323 Report a problem | ||
| 8/8/2022 | Listed for sale | $424,990$244/sqft |
Source: Stellar MLS #T3384323 Report a problem | ||
Public tax history
| Year | Property taxes | Tax assessment |
|---|---|---|
| 2025 | $6,057 -0.6% | $324,991 -0.9% |
| 2024 | $6,093 -2.1% | $327,891 -0.9% |
| 2023 | $6,224 +221.6% | $330,792 +727% |
| 2022 | $1,936 +7.8% | $40,000 |
| 2021 | $1,795 +22.5% | $40,000 +194.2% |
| 2020 | $1,465 | $13,596 |
Find assessor info on the county website
Neighborhood: 34211
Nearby homes
- $307,7003 bd2 ba1.6k sqft1947 Pleasant Maple Ct, Bradenton, FL 34211Off Market

- $343,9003 bd2 ba1.7k sqft1955 Pleasant Maple Ct, Bradenton, FL 34211Off Market
- $307,2003 bd2 ba1.6k sqft1945 Pleasant Maple Ct, Bradenton, FL 34211Off Market
- $316,4003 bd2 ba1.7k sqft1943 Pleasant Maple Ct, Bradenton, FL 34211Off Market
- $317,7003 bd2 ba1.6k sqft1963 Pleasant Maple Ct, Bradenton, FL 34211Off Market
- $363,9003 bd2 ba2k sqft1967 Pleasant Maple Ct, Bradenton, FL 34211Off Market
- $329,7003 bd2 ba1.7k sqft11428 Planetree Pl, Bradenton, FL 34211Off Market
- $340,4003 bd2 ba2k sqft11432 Planetree Pl, Bradenton, FL 34211Off Market
Nearby schools
GreatSchools rating
- 8/10B.D. Gullett Elementary SchoolGrades: PK-5Distance: 1.3 mi
- 8/10Dr Mona Jain Middle SchoolGrades: 6-8Distance: 1.4 mi
- 6/10Lakewood Ranch High SchoolGrades: PK,9-12Distance: 2.6 mi
Schools provided by the listing agent
- Elementary: Gullett Elementary
- Middle: Dr Mona Jain Middle
- High: Lakewood Ranch High
Source: Stellar MLS. This data may not be complete. We recommend contacting the local school district to confirm school assignments for this home.
Get a cash offer in 3 minutes
Find out how much your home could sell for in as little as 3 minutes with a no-obligation cash offer.
Estimated market value
$317,900
Get a cash offer in 3 minutes
Find out how much your home could sell for in as little as 3 minutes with a no-obligation cash offer.
Estimated market value
$317,900
- Florida
- Manatee County
- Lakewood Ranch
- 34211
- 1951 Pleasant Maple Ct
Nearby cities
Nearby neighborhoods
Nearby zip codes
Other Lakewood Ranch Topics
