Step into this exquisite 2-bedroom, 2-bathroom condo offering one-level living in an all-brick, secured access building with elevator convenience. Bask in the natural light from tall windows that highlight the stunning hardwood floors, with captivating golf course views from Reston National. Designed with luxury in mind, this 2018-built gem features high ceilings, a stately granite slab kitchen island, sleek gray cabinets, and stainless steel appliances. The private building includes digital locking, two assigned parking spaces, and an expansive 24x22 private storage unit. Located less than 1 mile from the Silver Line Metro, Reston Town Center, and walkable to Wegmans, this pet-friendly retreat is perfect for urban convenience. The spacious walk-in closets, in-unit washer and dryer, and upgraded finishes add to its impeccable charm. Don't miss the chance to call this stunning residence your home! Easy access to Dulles, 267 Toll Road. Don’t miss the opportunity to make this exquisite property your own! Reston offers 15 pools, 55 miles of trails, numerous parks, 4 beautiful lakes, 52 tennis courts, 18 pickle ball courts, a variety of community events and programs throughout the year, including festivals, concerts, workshops, and social gatherings, several community centers, including the Reston Association's main headquarters, the Walker Nature Center, and the Lake House at Lake Newport, which offer spaces for community meetings and classes.
Sold for $525,000
$525,000
1951 Reston Valley Way Unit 4, Reston, VA 20191
2beds
1,231sqft
Condominium
Built in 2018
-- sqft lot
$546,600 Zestimate®
$426/sqft
$2,924 Estimated rent
Home value
$546,600
$519,000 - $574,000
$2,924/mo
Zestimate® history
Owner options
List your home for rent
$2,924/mo
Rent Zestimate®
Find your next renter with Zillow Rental Manager. Plus, with online applications, you can quickly screen prospective tenants – for free.
$2,924/mo
Rent Zestimate®
Refinance and save
$4,134/mo
Est. payment
Refinancing to a lower rate could help reduce your monthly payments and save thousands over the life of the loan.
$4,134/mo
Est. payment
Explore your selling options
Work with a Zillow partner agent
Leverage their expertise and Zillow's premium Showcase listings to get your home seen by more buyers.
Get startedList with your own agent
Get your home in front of millions of buyers by listing it on Zillow.
Learn how to do itSell it yourself
Take full control of how buyers see your home on Zillow by listing For Sale by Owner (FSBO).
List your homeWhat's special
Captivating golf course viewsHigh ceilingsGranite slab kitchen islandSleek gray cabinetsStunning hardwood floorsNatural lightUpgraded finishes
Zillow last checked:
Listing updated:
Listed by:
Nikki Lagouros 910-382-0029,
Berkshire Hathaway HomeServices PenFed Realty
Bought with:
Mike Casto, 0225201163
Weichert, REALTORS
Source: Bright MLS,MLS#: VAFX2215718
Facts & features
Interior
Bedrooms & bathrooms
- Bedrooms: 2
- Bathrooms: 2
- Full bathrooms: 2
- Main level bathrooms: 2
- Main level bedrooms: 2
Basement
- Area: 0
Heating
- Central, Natural Gas
Cooling
- Central Air, Electric
Appliances
- Included: Microwave, Dishwasher, Disposal, Dryer, Refrigerator, Stainless Steel Appliance(s), Cooktop, Washer, Gas Water Heater
- Laundry: Main Level, Dryer In Unit, Washer In Unit, In Unit
Features
- 9'+ Ceilings
- Flooring: Engineered Wood
- Has basement: No
- Has fireplace: No
- Common walls with other units/homes: No One Below
Interior area
- Total structure area: 1,231
- Total interior livable area: 1,231 sqft
- Finished area above ground: 1,231
- Finished area below ground: 0
Property
Parking
- Parking features: Assigned, Parking Lot
- Details: Assigned Parking
Accessibility
- Accessibility features: Accessible Elevator Installed, Accessible Hallway(s), Accessible Entrance, No Stairs
Features
- Levels: One
- Stories: 1
- Pool features: Community
Details
- Additional structures: Above Grade, Below Grade
- Parcel number: 0174 36 0004
- Zoning: 312
- Special conditions: Standard
Construction
Type & style
- Home type: Condo
- Architectural style: Contemporary
- Property subtype: Condominium
- Attached to another structure: Yes
Materials
- Brick
- Foundation: Slab
Condition
- Very Good
- New construction: No
- Year built: 2018
Details
- Builder model: C
- Builder name: Sekas
Utilities & green energy
- Sewer: Public Sewer
- Water: Public
Community & HOA
Community
- Security: Main Entrance Lock, Smoke Detector(s), Fire Sprinkler System
- Condo and coop fee: $323 monthly
- Subdivision: Reston
HOA
- Has HOA: Yes
- Amenities included: Baseball Field, Basketball Court, Bike Trail, Common Grounds, Community Center, Dog Park, Jogging Path, Lake, Picnic Area, Pool, Soccer Field, Tennis Court(s), Tot Lots/Playground, Volleyball Courts
- Services included: Common Area Maintenance, Gas, Management, Sewer, Snow Removal, Trash, Water, Maintenance Structure, Maintenance Grounds, Reserve Funds
- HOA fee: $848 annually
- HOA name: RESTON ASSOCIATION
- Second HOA name: Sunrise Square Condos
Location
- Region: Reston
Financial & listing details
- Price per square foot: $426/sqft
- Tax assessed value: $500,150
- Annual tax amount: $6,134
- Date on market: 1/9/2025
- Listing agreement: Exclusive Right To Sell
- Listing terms: Cash,Conventional,FHA,VA Loan
- Ownership: Condominium
Price history
| Date | Event | Price |
|---|---|---|
| 3/6/2025 | Sold | $525,000-1.9%$426/sqft |
Source:  Bright MLS #VAFX2215718 Report a problem Bright MLS #VAFX2215718 Report a problem | ||
| 1/28/2025 | Pending sale | $535,000$435/sqft |
Source: Bright MLS #VAFX2215718 Report a problem | ||
| 1/19/2025 | Price change | $535,000-1.8%$435/sqft |
Source: Bright MLS #VAFX2215718 Report a problem | ||
| 1/9/2025 | Price change | $544,990+3.8%$443/sqft |
Source: Bright MLS #VAFX2215718 Report a problem | ||
| 5/7/2021 | Listing removed | -- |
Source:  Long & Foster Broker Feed Report a problem Long & Foster Broker Feed Report a problem | ||
| 2/14/2021 | Price change | $2,500-2%$2/sqft |
Source: Long & Foster Broker Feed #VAFX1178966 Report a problem | ||
| 2/2/2021 | Listed for sale | $525,000+10.5%$426/sqft |
Source: Long and Foster Real Estate #VAFX1178980 Report a problem | ||
| 1/15/2021 | Price change | $2,550-5.6%$2/sqft |
Source: Zillow Rental Network Premium Report a problem | ||
| 1/5/2021 | Price change | $2,700-9.8%$2/sqft |
Source: Zillow Rental Network Premium Report a problem | ||
| 12/18/2020 | Listed for rent | $2,995$2/sqft |
Source: Zillow Rental Network Premium Report a problem | ||
| 3/4/2019 | Sold | $475,000$386/sqft |
Source: Public Record Report a problem | ||
Public tax history
| Year | Property taxes | Tax assessment |
|---|---|---|
| 2025 | $6,183 +0.8% | $505,150 +1% |
| 2024 | $6,134 +13.8% | $500,150 +11% |
| 2023 | $5,391 -1.2% | $450,590 |
| 2022 | $5,459 | $450,590 |
| 2021 | -- | $450,590 |
| 2020 | $5,639 -15% | $450,590 -15% |
| 2019 | $6,634 | $530,100 |
Find assessor info on the county website
Neighborhood: South Lakes Dr - Soapstone Dr
Nearby homes
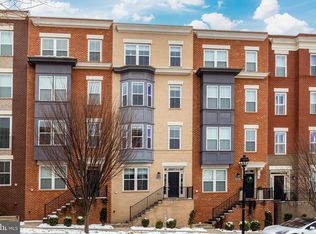
- $1,000,0004 bd5 ba2.8k sqft11690 Sunrise Square Pl, Reston, VA 20191Sold
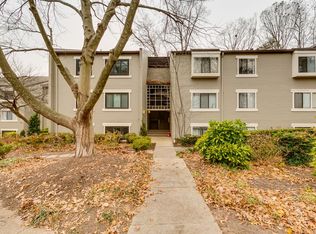
- $356,4002 bd2 ba1k sqft2212 Springwood Dr APT T5, Reston, VA 20191Off Market
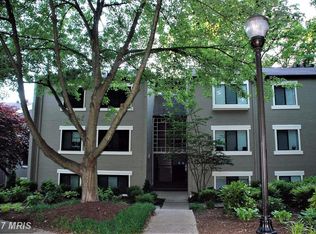
- $363,8002 bd2 ba1.2k sqft2212 Springwood Dr APT T6, Reston, VA 20191Off Market
- $368,4002 bd2 ba1k sqft2212 Springwood Dr APT 105, Reston, VA 20191Off Market
- $365,6003 bd2 ba1.2k sqft2212 Springwood Dr APT 106, Reston, VA 20191Off Market
- $366,1002 bd2 ba1k sqft2212 Springwood Dr APT 205, Reston, VA 20191Off Market
- $385,9003 bd2 ba1.2k sqft2212 Springwood Dr APT 206, Reston, VA 20191Off Market
- $343,9002 bd2 ba1k sqft2214 Springwood Dr APT T3, Reston, VA 20191Off Market
Nearby schools
GreatSchools rating
- 7/10Terraset Elementary SchoolGrades: PK-6Distance: 0.4 mi
- 7/10Hughes Middle SchoolGrades: 7-8Distance: 0.7 mi
- 4/10South Lakes High SchoolGrades: 9-12Distance: 0.6 mi
Schools provided by the listing agent
- District: Fairfax County Public Schools
Source: Bright MLS. This data may not be complete. We recommend contacting the local school district to confirm school assignments for this home.
Get a cash offer in 3 minutes
Find out how much your home could sell for in as little as 3 minutes with a no-obligation cash offer.
Estimated market value
$546,600
Get a cash offer in 3 minutes
Find out how much your home could sell for in as little as 3 minutes with a no-obligation cash offer.
Estimated market value
$546,600
- Virginia
- Fairfax County
- Reston
- 20191
- South Lakes Dr - Soapstone Dr
- 1951 Reston Valley Way Unit 4
Nearby cities
Nearby neighborhoods
Nearby zip codes
Other Reston Topics
