Welcome to 1951 Royal Ave—where thoughtful design meets everyday comfort in the heart of Berkley’s award-winning school district. Built in 2019, this beauty still feels brand new and was designed for real life—stylish, functional, and full of thoughtful touches. On the main floor, you’ve got a floor plan that just works: beautiful hardwoods, tons of natural light, and a dedicated office space. The kitchen has all the upgrades: a spacious island, granite counters, walk-in pantry, custom cabinetry, and crown molding that gives it that extra polished feel. There’s also a powder room and a wide open living space that flows right out to a large backyard deck—ideal for entertaining or just soaking up some quiet time. Upstairs, you’ll find four spacious bedrooms, laundry right where you need it, and a primary suite that brings the wow: huge windows, a large walk-in closet, and plenty of room to unwind. With a professionally landscaped yard that has a privacy fence and in-ground sprinklers, as well as an oversized two-car garage, this home is ready to go—just one block from coffee, drinks, and eats on 11 mile, two blocks from Oxford Park, and five minutes from I-696. Open House 4/11 5-7PM BATVAI
Sold for $717,700
$717,700
1951 Royal Ave, Berkley, MI 48072
4beds
3,789sqft
Single Family Residence
Built in 2019
6,534 Square Feet Lot
$738,100 Zestimate®
$189/sqft
$4,556 Estimated rent
Home value
$738,100
$686,000 - $797,000
$4,556/mo
Zestimate® history
Owner options
List your home for rent
$4,556/mo
Rent Zestimate®
Find your next renter with Zillow Rental Manager. Plus, with online applications, you can quickly screen prospective tenants – for free.
$4,556/mo
Rent Zestimate®
Refinance and save
$4,681/mo
Est. payment
Refinancing to a lower rate could help reduce your monthly payments and save thousands over the life of the loan.
$4,681/mo
Est. payment
Explore your selling options
Work with a Zillow partner agent
Leverage their expertise and Zillow's premium Showcase listings to get your home seen by more buyers.
Get startedList with your own agent
Get your home in front of millions of buyers by listing it on Zillow.
Learn how to do itSell it yourself
Take full control of how buyers see your home on Zillow by listing For Sale by Owner (FSBO).
List your homeWhat's special
Zillow last checked:
Listing updated:
Listed by:
Amy Osterbeck 586-945-5323,
KW Domain
Bought with:
Tracy Slobin, 6501363888
Mutual Realty, LLC
Source: Realcomp II,MLS#: 20250018424
Facts & features
Interior
Bedrooms & bathrooms
- Bedrooms: 4
- Bathrooms: 3
- Full bathrooms: 2
- 1/2 bathrooms: 1
Primary bedroom
- Level: Second
- Area: 273
- Dimensions: 21 x 13
Bedroom
- Level: Second
- Area: 120
- Dimensions: 12 x 10
Bedroom
- Level: Second
- Area: 130
- Dimensions: 13 x 10
Bedroom
- Level: Second
- Area: 130
- Dimensions: 13 x 10
Primary bathroom
- Level: Second
- Area: 70
- Dimensions: 7 x 10
Other
- Level: Second
- Area: 60
- Dimensions: 6 x 10
Other
- Level: Entry
- Area: 35
- Dimensions: 7 x 5
Kitchen
- Level: Entry
- Area: 195
- Dimensions: 13 x 15
Laundry
- Level: Second
- Area: 56
- Dimensions: 7 x 8
Library
- Level: Entry
- Area: 110
- Dimensions: 11 x 10
Living room
- Level: Entry
- Area: 760
- Dimensions: 20 x 38
Heating
- Forced Air, Natural Gas
Cooling
- Ceiling Fans, Central Air
Appliances
- Included: Dishwasher, Disposal, Dryer, Free Standing Gas Range, Free Standing Refrigerator, Microwave, Stainless Steel Appliances, Washer
- Laundry: Laundry Room
Features
- Entrance Foyer, High Speed Internet, Jetted Tub, Programmable Thermostat
- Windows: Egress Windows, Energy Star Qualified Windows
- Basement: Unfinished
- Has fireplace: Yes
- Fireplace features: Gas, Living Room
Interior area
- Total interior livable area: 3,789 sqft
- Finished area above ground: 2,589
- Finished area below ground: 1,200
Property
Parking
- Total spaces: 2
- Parking features: Two Car Garage, Detached, Driveway, Electricityin Garage, Garage Faces Front, Garage Door Opener
- Garage spaces: 2
Features
- Levels: Two
- Stories: 2
- Entry location: GroundLevelwSteps
- Patio & porch: Covered, Deck, Porch
- Exterior features: Lighting
- Pool features: None
- Fencing: Back Yard,Fenced,Fencing Allowed
Lot
- Size: 6,534 Square Feet
- Dimensions: 50 x 130
Details
- Parcel number: 2518378031
- Special conditions: Short Sale No,Standard
Construction
Type & style
- Home type: SingleFamily
- Architectural style: Colonial
- Property subtype: Single Family Residence
Materials
- Vinyl Siding
- Foundation: Basement, Poured
- Roof: Asphalt
Condition
- Platted Sub
- New construction: No
- Year built: 2019
Utilities & green energy
- Sewer: Public Sewer
- Water: Public
- Utilities for property: Cable Available
Community & HOA
Community
- Features: Sidewalks
- Subdivision: GLEN FORD PARK SUB NO 1
HOA
- Has HOA: No
Location
- Region: Berkley
Financial & listing details
- Price per square foot: $189/sqft
- Tax assessed value: $333,110
- Annual tax amount: $13,516
- Date on market: 4/10/2025
- Cumulative days on market: 7 days
- Listing agreement: Exclusive Right To Sell
- Listing terms: Cash,Conventional
Price history
| Date | Event | Price |
|---|---|---|
| 5/9/2025 | Sold | $717,700+6.3%$189/sqft |
Source:  Realcomp II #20250018424 Report a problem Realcomp II #20250018424 Report a problem | ||
| 4/14/2025 | Pending sale | $675,000$178/sqft |
Source: Realcomp II #20250018424 Report a problem | ||
| 4/10/2025 | Listed for sale | $675,000+29.8%$178/sqft |
Source: Realcomp II #20250018424 Report a problem | ||
| 6/18/2020 | Listing removed | $519,900$137/sqft |
Source: KW Home Realty #219098872 Report a problem | ||
| 5/12/2020 | Pending sale | $519,900$137/sqft |
Source: Keller Williams Home #219098872 Report a problem | ||
| 5/6/2020 | Price change | $519,900+0.1%$137/sqft |
Source: Keller Williams Home #219098872 Report a problem | ||
| 2/24/2020 | Price change | $519,500-0.1%$137/sqft |
Source: Keller Williams Home #219098872 Report a problem | ||
| 1/8/2020 | Listed for sale | $519,900-1.9%$137/sqft |
Source: Keller Williams Home #219098872 Report a problem | ||
| 11/19/2019 | Listing removed | $529,900$140/sqft |
Source: Keller Williams Realty West Bloomfield Market Center #219098872 Report a problem | ||
| 10/31/2019 | Price change | $529,900-0.9%$140/sqft |
Source: Keller Williams Home #219098872 Report a problem | ||
| 10/16/2019 | Price change | $534,900-2.7%$141/sqft |
Source: Keller Williams Home #219098872 Report a problem | ||
| 9/25/2019 | Listed for sale | $549,900$145/sqft |
Source: Keller Williams Home #219098872 Report a problem | ||
Public tax history
| Year | Property taxes | Tax assessment |
|---|---|---|
| 2025 | $13,647 +11.5% | $361,510 +3.7% |
| 2024 | $12,238 +5% | $348,520 +5.8% |
| 2023 | $11,657 +0.6% | $329,450 +9% |
| 2022 | $11,593 +7.2% | $302,150 +1.6% |
| 2021 | $10,813 | $297,520 +1.5% |
| 2020 | -- | $293,020 +9.5% |
| 2019 | $15,054 | $267,670 +482.8% |
| 2018 | -- | $45,930 |
Find assessor info on the county website
Neighborhood: 48072
Nearby homes
- $204,6204 bd2 ba1.4k sqft1943 Royal Ave, BERKLEY, MI 48072Off Market
- $381,800-- bd-- ba1 sqft1943 Royal Ave, Berkley, MI 48072Off Market
- $296,3003 bd1 ba1k sqft1975 Royal Ave, Berkley, MI 48072Off Market
- $341,3004 bd2 ba1.1k sqft1991 Royal Ave, Berkley, MI 48072Off Market
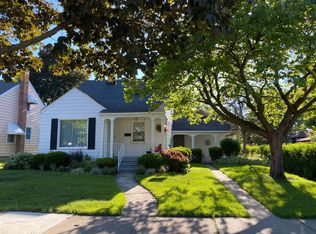
- $352,7003 bd2 ba1.5k sqft1927 Royal Ave, Berkley, MI 48072Off Market
- $269,8003 bd1 ba1k sqft1976 Royal Ave, Berkley, MI 48072Off Market
- $360,0003 bd3 ba1.2k sqft1960 Royal Ave, Berkley, MI 48072Sold
- $327,8003 bd1 ba1k sqft1944 Royal Ave, Berkley, MI 48072Off Market
Nearby schools
GreatSchools rating
- 9/10Anderson Middle SchoolGrades: 4-8Distance: 0.4 mi
- 8/10Berkley High SchoolGrades: 7-12Distance: 0.8 mi
- 8/10Angell Elementary SchoolGrades: K-5Distance: 0.7 mi
Get a cash offer in 3 minutes
Find out how much your home could sell for in as little as 3 minutes with a no-obligation cash offer.
Estimated market value
$738,100
Get a cash offer in 3 minutes
Find out how much your home could sell for in as little as 3 minutes with a no-obligation cash offer.
Estimated market value
$738,100
- Michigan
- Oakland County
- Berkley
- 48072
- 1951 Royal Ave
Nearby cities
Nearby zip codes
Other Berkley Topics
