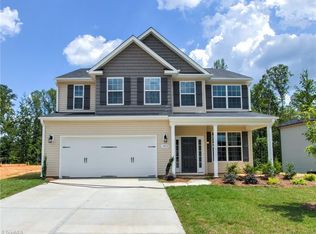
Too many designer features to name them all! Come see this stunning 4 bed, 2.5 bath home that perfectly blends comfort, space, and style. From the inviting front porch to the thoughtfully designed interior, every detail has been carefully considered. Step inside to find a formal dining room with coffered ceilings, designer wall accents in the living area, a shiplap surrounded fireplace.The main level primary suite offers a peaceful retreat with a 4 foot extension, tray ceiling, ensuite bath with double vanities, garden tub, separate shower, custom walk-in closet, and its own cozy shiplap fireplace. Upstairs includes three spacious bedrooms, a full bath, a large loft with custom built-ins, and a separate office nook. Step outside to a flat, private backyard and a vaulted-ceiling screened porch - ideal for hosting, relaxing with a book, or watching the game. Located in a quiet, well-maintained neighborhood just minutes from the highway, this home offers both comfort and convenience.
Sold for $380,000
$380,000
1951 Rubywood St, Greensboro, NC 27405
4beds
2,752sqft
Stick/Site Built, Residential, Single Family Residence
Built in 2018
0.2 Acres Lot
$382,200 Zestimate®
$--/sqft
$2,385 Estimated rent
Home value
$382,200
$348,000 - $420,000
$2,385/mo
Zestimate® history
Owner options
List your home for rent
$2,385/mo
Rent Zestimate®
Find your next renter with Zillow Rental Manager. Plus, with online applications, you can quickly screen prospective tenants – for free.
$2,385/mo
Rent Zestimate®
Refinance and save
$2,345/mo
Est. payment
Refinancing to a lower rate could help reduce your monthly payments and save thousands over the life of the loan.
$2,345/mo
Est. payment
Explore your selling options
Work with a Zillow partner agent
Leverage their expertise and Zillow's premium Showcase listings to get your home seen by more buyers.
Get startedList with your own agent
Get your home in front of millions of buyers by listing it on Zillow.
Learn how to do itSell it yourself
Take full control of how buyers see your home on Zillow by listing For Sale by Owner (FSBO).
List your homeWhat's special
Cozy shiplap fireplaceShiplap surrounded fireplaceInviting front porchDesigner wall accentsSpacious bedroomsSeparate showerFlat private backyard
Zillow last checked:
Listing updated:
Listed by:
Allonda Hawkins 336-602-4530,
eXp Realty
Bought with:
Carlla DeGraffenreid, 313916
Carolina Home Partners by eXp Realty
Source: Triad MLS,MLS#: 1185153 Originating MLS: Winston-Salem
Originating MLS: Winston-SalemFacts & features
Interior
Bedrooms & bathrooms
- Bedrooms: 4
- Bathrooms: 3
- Full bathrooms: 2
- 1/2 bathrooms: 1
- Main level bathrooms: 2
Primary bedroom
- Level: Main
- Dimensions: 19.58 x 14.58
Bedroom 2
- Level: Second
- Dimensions: 16.92 x 15.25
Bedroom 3
- Level: Second
- Dimensions: 15.92 x 15.25
Bedroom 4
- Level: Second
- Dimensions: 11.25 x 11.25
Breakfast
- Level: Main
- Dimensions: 12.25 x 8.83
Dining room
- Level: Main
- Dimensions: 11.58 x 11.25
Entry
- Level: Main
- Dimensions: 6.75 x 6
Kitchen
- Level: Main
- Dimensions: 14.33 x 11.25
Laundry
- Level: Main
- Dimensions: 9.67 x 5.92
Living room
- Level: Main
- Dimensions: 17.83 x 14.58
Loft
- Level: Second
- Dimensions: 13.42 x 11.5
Office
- Level: Second
- Dimensions: 8.83 x 6
Heating
- Forced Air, Multiple Systems, Natural Gas
Cooling
- Central Air, Multi Units
Appliances
- Included: Microwave, Dishwasher, Disposal, Free-Standing Range, Cooktop, Electric Water Heater
- Laundry: Dryer Connection, Washer Hookup
Features
- Built-in Features, Ceiling Fan(s), Dead Bolt(s), Soaking Tub, Pantry, Solid Surface Counter
- Flooring: Carpet, Vinyl
- Doors: Insulated Doors, Storm Door(s)
- Windows: Insulated Windows
- Has basement: No
- Attic: Pull Down Stairs
- Number of fireplaces: 2
- Fireplace features: Living Room, Primary Bedroom, See Remarks
Interior area
- Total structure area: 2,752
- Total interior livable area: 2,752 sqft
- Finished area above ground: 2,752
Property
Parking
- Total spaces: 2
- Parking features: Driveway, Garage, Paved, Garage Door Opener, Attached
- Attached garage spaces: 2
- Has uncovered spaces: Yes
Accessibility
- Accessibility features: Accessible Entrance
Features
- Levels: Two
- Stories: 2
- Patio & porch: Porch
- Pool features: None
- Fencing: None
Lot
- Size: 0.2 Acres
- Dimensions: 60 x 112 x 81 x 142
- Features: City Lot, Level, Subdivided, Not in Flood Zone, Subdivision
Details
- Parcel number: 0226158
- Zoning: RS12
- Special conditions: Owner Sale
- Other equipment: Satellite Dish
Construction
Type & style
- Home type: SingleFamily
- Architectural style: Traditional
- Property subtype: Stick/Site Built, Residential, Single Family Residence
Materials
- Brick
- Foundation: Slab
Condition
- Year built: 2018
Utilities & green energy
- Sewer: Public Sewer
- Water: Public
Community & HOA
Community
- Security: Security Lights
- Subdivision: Briarmeade
HOA
- Has HOA: Yes
- HOA fee: $15 monthly
Location
- Region: Greensboro
Financial & listing details
- Tax assessed value: $248,800
- Annual tax amount: $3,491
- Date on market: 6/20/2025
- Cumulative days on market: 20 days
- Listing agreement: Exclusive Right To Sell
- Listing terms: Cash,Conventional,FHA,VA Loan
Price history
| Date | Event | Price |
|---|---|---|
| 8/18/2025 | Sold | $380,000 |
Source:  Triad MLS #1185153 Report a problem Triad MLS #1185153 Report a problem | ||
| 7/11/2025 | Pending sale | $380,000 |
Source: Triad MLS #1185153 Report a problem | ||
| 6/20/2025 | Listed for sale | $380,000+63.1% |
Source: Triad MLS #1185153 Report a problem | ||
| 10/17/2018 | Sold | $233,000 |
Source: Triad MLS #902529 Report a problem | ||
Public tax history
| Year | Property taxes | Tax assessment |
|---|---|---|
| 2025 | $3,491 | $248,800 |
| 2024 | $3,491 +2.5% | $248,800 +2.5% |
| 2023 | $3,405 +2.9% | $242,700 |
| 2022 | $3,308 +3.1% | $242,700 +5.4% |
| 2021 | $3,208 +9707.6% | $230,300 +667.7% |
| 2018 | $33 | $30,000 |
| 2017 | -- | $30,000 |
Find assessor info on the county website
Neighborhood: 27405
Nearby homes
- $327,0003 bd3 ba2k sqft1953 Rubywood St, Greensboro, NC 27405Sold

- $355,2004 bd3 ba2.8k sqft1949 Rubywood St, Greensboro, NC 27405Off Market
- $349,2004 bd3 ba2.4k sqft1950 Rubywood St LOT 257, Greensboro, NC 27405Off Market
- $361,4004 bd2 ba2.7k sqft1955 Rubywood St, Greensboro, NC 27405Off Market
- $315,0003 bd2 ba1.9k sqft1947 Rubywood St, Greensboro, NC 27405Sold
- $305,50064 bd-- ba-- sqft1943 Yy Rubywood St, Greensboro, NC 27405Off Market
- $301,7004 bd2 ba1.9k sqft1943 Rubywood St, Greensboro, NC 27405Off Market
- $305,5004 bd3 ba1.8k sqft1943 Rubywood St LOT 279, Greensboro, NC 27405Off Market
Nearby schools
GreatSchools rating
- 4/10Madison Elementary SchoolGrades: K-5Distance: 1.4 mi
- 5/10Northeast Guilford Middle SchoolGrades: 6-8Distance: 2.8 mi
- 3/10Northeast Guilford High SchoolGrades: 9-12Distance: 2.8 mi
Get a cash offer in 3 minutes
Find out how much your home could sell for in as little as 3 minutes with a no-obligation cash offer.
Estimated market value
$382,200
Get a cash offer in 3 minutes
Find out how much your home could sell for in as little as 3 minutes with a no-obligation cash offer.
Estimated market value
$382,200
- North Carolina
- Guilford County
- Greensboro
- 27405
- 1951 Rubywood St
Nearby cities
Nearby neighborhoods
Nearby zip codes
Other Greensboro Topics
