Skip main navigation
Off market
  • $855,400

    1951 S Fillmore St, Denver, CO 80210

    3beds
    2baths
    1,698sqft
    SingleFamily
    Built in 1942
    7,405 Square Feet Lot
    $855,400 Zestimate®
    $504/sqft
    $3,383 Estimated rent

    Home value

    $855,400

    $804,000 - $915,000

    $3,383/mo

    Zestimate® history
    Loading
    Loading...

    Owner options

    List your home for rent

    $3,383/mo

    Rent Zestimate®

    Find your next renter with Zillow Rental Manager. Plus, with online applications, you can quickly screen prospective tenants – for free.

    Learn more

    $3,383/mo

    Rent Zestimate®

    Refinance and save

    $4,923/mo

    Est. payment

    Refinancing to a lower rate could help reduce your monthly payments and save thousands over the life of the loan.

    See today's rates

    $4,923/mo

    Est. payment

    Explore your selling options

    Work with a Zillow partner agent

    Leverage their expertise and Zillow's premium Showcase listings to get your home seen by more buyers.

    Get started

    List with your own agent

    Get your home in front of millions of buyers by listing it on Zillow.

    Learn how to do it

    Sell it yourself

    Take full control of how buyers see your home on Zillow by listing For Sale by Owner (FSBO).

    List your home

    What's special

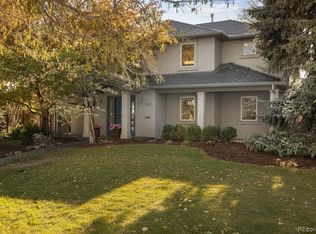
    Ideally located in University Park, just 1 block to historic Observatory Park, this well-kept 3-bed, 2-bath midcentury ranch offers 1,698 finished sqft, plus a heated 2+ car detached garage w/partially finished attic*Mature trees & shrubs create an appealing front yard & a quiet & secluded backyard; watch the gardens come alive in spring & show off all summer & fall*Skylights flood the updated living spaces w/light*An open-concept living & dining area opens onto a large, covered rear patio*Storage space abounds in the kitchen, which features warm knotty alder cabinetry, ceramic tile counters & backsplash*A spacious, inviting master suite has direct access to the rear patio & a massive 5-piece bath w/his-and-her vanities & deep soaking tub*Large secondary bedrooms share an updated bath w/granite countertop & glass-front tub/shower*With refinished hardwood flooring, coved ceilings, modern paint colors, new carpet & newer roof & gutters, this 1942 gem is the perfect blend of old and new.

    This property is off market, which means it's not currently listed for sale or rent on Zillow. This may be different from what's available on other websites or public sources.

    Facts & features

    Interior

    Bedrooms & bathrooms
    • Bedrooms: 3
    • Bathrooms: 2
    Heating
    • Forced air, Gas
    Cooling
    • Evaporative
    Appliances
    • Included: Dishwasher, Dryer, Microwave, Range / Oven, Refrigerator, Washer
    Features
    • Five Piece Bath, Master Bath, Master Suite, Updated, No Stairs, Smoke Free, Built-Ins
    • Flooring: Tile, Carpet
    Interior area
    • Total interior livable area: 1,698 sqft

    Property

    Parking
    • Total spaces: 2
    • Parking features: Garage - Detached
    Features
    • Exterior features: Brick
    Lot
    • Size: 7,405 sqft
    Details
    • Parcel number: 0525204012000

    Construction

    Type & style
    • Home type: SingleFamily
    • Architectural style: Traditional
    Materials
    • Roof: Composition
    Condition
    • Year built: 1942

    Utilities & green energy

    • Sewer: Public
    • Water: Public

    Community & neighborhood

    Location
    • Region: Denver

    Other

    Other facts
    • Cooling: Ceiling Fan
    • Exterior Features: Fence, Yard
    • Property Type: Residential
    • Flooring: Wood
    • School District: Denver 1
    • Construction Methods: Frame, Block, Brick
    • Interior Features: Five Piece Bath, Master Bath, Master Suite, Updated, No Stairs, Smoke Free, Built-Ins
    • Kitchen Appliances: Smoke Alarm
    • Sewer: Public
    • Water Source: Public
    • Construction Materials: Brick, Cedar Siding
    • Architectural Style: Traditional
    • Laundry Availability: Washer/Dryer Included
    • Site Features: Irrigated
    • Partial Ownership Type: Not Applicable
    • MLS: REcolorado

    Price history

    DateEventPrice
    4/19/2019Sold$625,150+7.8%$368/sqft
    Source: Public Record Report a problem
    3/19/2019Pending sale$579,900$342/sqft
    Source: Your Castle Real Estate Inc #4972426 Report a problem
    3/13/2019Listed for sale$579,900$342/sqft
    Source: Your Castle Real Estate Inc #4972426 Report a problem

    Public tax history

    YearProperty taxesTax assessment
    2024$4,314 +24.9%$55,680 -5.5%
    2023$3,455 +3.6%$58,930 +35.7%
    2022$3,335 +4.8%$43,440 -2.8%
    2021$3,183 +23.5%$44,700 +4.2%
    2020$2,578 +28.7%$42,900 -0.7%
    2019$2,004 $43,200 +30.5%
    2018$2,004 +0.3%$33,100
    2017$1,998 +8.8%$33,100 +5.2%
    2016$1,836 +2%$31,460
    2015$1,801 0%$31,460 +6.1%
    2014$1,801 -7.1%$29,640
    2013$1,939 -12.4%$29,640 -4.4%
    2012$2,212 -0.4%$31,020
    2011$2,221 +2.2%$31,020 -7%
    2010$2,172 +3.6%$33,350
    2009$2,098 -0.2%$33,350 +6.2%
    2008$2,101 +23.2%$31,410
    2007$1,705 +1.1%$31,410 +23.3%
    2006$1,686 +6.9%$25,470
    2005$1,577 -3.2%$25,470 +1.2%
    2003$1,629 +1.9%$25,160 -7.5%
    2002$1,598 $27,210 +8%
    2001-- $25,200

    Find assessor info on the county website

    Neighborhood: University Park

    Nearby schools

    GreatSchools rating
    Schools provided by the listing agent
    • Elementary: University Park
    • Middle: Merrill
    • High: South
    • District: Denver 1

    Source: The MLS. This data may not be complete. We recommend contacting the local school district to confirm school assignments for this home.

    Get a cash offer in 3 minutes
    Find out how much your home could sell for in as little as 3 minutes with a no-obligation cash offer.
    Estimated market value
    $855,400
    Get a cash offer in 3 minutes
    Find out how much your home could sell for in as little as 3 minutes with a no-obligation cash offer.
    Estimated market value
    $855,400