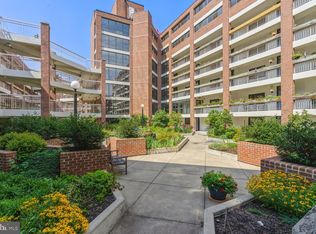
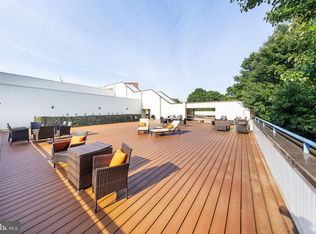
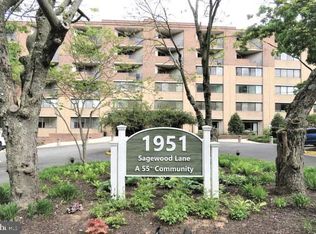
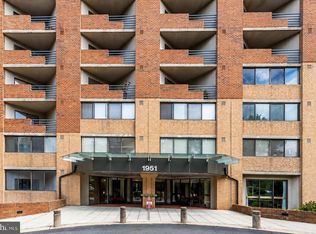
This incredible and contemporary studio condo is located in the heart of Reston, Virginia.This is also a great studio for investors and your clients who are 55+ and need a commuter spot. Conveniently located 1 mile to the Metro and major traffic routes in NOVA., you'll be delighted to know that this residence is nestled in a vibrant 55+ community, where you can enjoy a serene and welcoming environment. The condo has been designed for living/dining organization . The bathroom has been remodeled with beautiful ceramic floor tile,. The unit features updated light fixtures, an extra closet for ample storage, and Luxury Vinyl Plank (LVP) flooring throughout. Convenience and security are also top priorities in this condo, as it comes with a deeded parking spot and additional storage in the garage. The common areas are designed to enhance your daily life, with features like a laundry room, exercise room, lush gardens, a library, and a shared party room. You have to see the rooftop patio common area and beautiful panoramic views. You'll have the opportunity to participate in community events. This property is a true treasure in Reston, Virginia. Thoreau Place is a secured building which requires a key for entering the building and a FOB for the garage. And it's located just one mile from the Wiehle Avenue Silver Line Metro. South Lakes Shopping Center, which is on the other side of South Lakes Drive from the building, is easily accessible using the tunnel next to the condo which goes underneath South Lakes Drive. South Lakes Shopping Center has favorite stops like Starbucks, Safeway, CVS, and great local shops like Reston Floral, Cafesano and Red's Table. Lake Thoreau, Lake Audubon and the Lake Audubon pool are less than 1/2 mile away. It's a great spot! Schedule your showing today!
Sold for $140,000
$140,000
1951 Sagewood Ln APT 611, Reston, VA 20191
0beds
426sqft
Condominium
Built in 1985
-- sqft lot
$171,600 Zestimate®
$329/sqft
$1,606 Estimated rent
Home value
$171,600
$160,000 - $184,000
$1,606/mo
Zestimate® history
Owner options
List your home for rent
$1,606/mo
Rent Zestimate®
Find your next renter with Zillow Rental Manager. Plus, with online applications, you can quickly screen prospective tenants – for free.
$1,606/mo
Rent Zestimate®
Refinance and save
$1,286/mo
Est. payment
Refinancing to a lower rate could help reduce your monthly payments and save thousands over the life of the loan.
$1,286/mo
Est. payment
Explore your selling options
Work with a Zillow partner agent
Leverage their expertise and Zillow's premium Showcase listings to get your home seen by more buyers.
Get startedList with your own agent
Get your home in front of millions of buyers by listing it on Zillow.
Learn how to do itSell it yourself
Take full control of how buyers see your home on Zillow by listing For Sale by Owner (FSBO).
List your homeWhat's special
Zillow last checked:
Listing updated:
Listed by:
Karen Ryan 703-826-4326,
Long & Foster Real Estate, Inc.
Bought with:
Jordan Stuart, SP600402
Keller Williams Capital Properties
Source: Bright MLS,MLS#: VAFX2181828
Facts & features
Interior
Bedrooms & bathrooms
- Bedrooms: 0
- Bathrooms: 1
- Full bathrooms: 1
- Main level bathrooms: 1
Basement
- Area: 0
Heating
- Heat Pump, Electric
Cooling
- Central Air, Electric
Appliances
- Included: Water Heater, Disposal, Dryer, Washer, Oven/Range - Electric, Refrigerator, Electric Water Heater
- Laundry: In Unit
Features
- Ceiling Fan(s), Combination Dining/Living, Elevator, Open Floorplan, Kitchen - Efficiency, Primary Bath(s), Studio, Bathroom - Tub Shower
- Has basement: No
- Has fireplace: No
- Common walls with other units/homes: 2+ Common Walls
Interior area
- Total structure area: 426
- Total interior livable area: 426 sqft
- Finished area above ground: 426
- Finished area below ground: 0
Property
Parking
- Total spaces: 1
- Parking features: Basement, Garage Faces Side, Handicap Parking, Attached, Parking Lot
- Attached garage spaces: 1
Accessibility
- Accessibility features: Accessible Elevator Installed
Features
- Levels: One
- Stories: 1
- Pool features: None
Details
- Additional structures: Above Grade, Below Grade
- Parcel number: 0271 20 0611
- Zoning: 372
- Special conditions: Standard
Construction
Type & style
- Home type: Condo
- Architectural style: Contemporary
- Property subtype: Condominium
- Attached to another structure: Yes
Materials
- Brick
Condition
- Excellent
- New construction: No
- Year built: 1985
Utilities & green energy
- Sewer: Public Sewer
- Water: Public
- Utilities for property: Electricity Available, Cable Connected, Cable
Community & neighborhood
Senior living
- Senior community: Yes
Location
- Region: Reston
- Subdivision: Thoreau Place Condos
HOA & financial
HOA
- Has HOA: Yes
- HOA fee: $406 monthly
- Amenities included: Basketball Court, Baseball Field, Tennis Court(s), Tot Lots/Playground, Water/Lake Privileges, Pool, Soccer Field, Mooring Area, Jogging Path, Lake, Community Center, Elevator(s)
- Services included: Common Area Maintenance, Maintenance Structure, Laundry, Management, Snow Removal, Trash, Water
- Association name: THOREAU PLACE
- Second association name: Reston Association
Other fees
- Condo and coop fee: $479 annually
Other
Other facts
- Listing agreement: Exclusive Right To Sell
- Listing terms: Cash,Conventional,VA Loan
- Ownership: Condominium
Price history
| Date | Event | Price |
|---|---|---|
| 6/17/2024 | Sold | $140,000+0.1%$329/sqft |
Source:  Bright MLS #VAFX2181828 Report a problem Bright MLS #VAFX2181828 Report a problem | ||
| 6/2/2024 | Pending sale | $139,900$328/sqft |
Source:  Long & Foster Broker Feed #VAFX2181828 Report a problem Long & Foster Broker Feed #VAFX2181828 Report a problem | ||
| 5/26/2024 | Contingent | $139,900$328/sqft |
Source: Long & Foster Broker Feed #VAFX2181828 Report a problem | ||
| 5/24/2024 | Listed for sale | $139,900+3.6%$328/sqft |
Source: Long & Foster Broker Feed #VAFX2181828 Report a problem | ||
| 2/8/2024 | Sold | $135,000-3.5%$317/sqft |
Source: Bright MLS #VAFX2146602 Report a problem | ||
| 2/2/2024 | Pending sale | $139,900$328/sqft |
Source: Bright MLS #VAFX2146602 Report a problem | ||
| 1/16/2024 | Listed for sale | $139,900$328/sqft |
Source: Bright MLS #VAFX2146602 Report a problem | ||
| 1/9/2024 | Pending sale | $139,900$328/sqft |
Source: Bright MLS #VAFX2146602 Report a problem | ||
| 1/1/2024 | Listed for sale | $139,900$328/sqft |
Source: Bright MLS #VAFX2146602 Report a problem | ||
| 12/29/2023 | Contingent | $139,900$328/sqft |
Source: Bright MLS #VAFX2146602 Report a problem | ||
| 12/11/2023 | Price change | $139,900-2.2%$328/sqft |
Source: Bright MLS #VAFX2146602 Report a problem | ||
| 11/29/2023 | Listed for sale | $143,000+59.1%$336/sqft |
Source: Bright MLS #VAFX2146602 Report a problem | ||
| 3/10/2017 | Sold | $89,900$211/sqft |
Source: Public Record Report a problem | ||
| 2/8/2017 | Pending sale | $89,900$211/sqft |
Source: Long & Foster Real Estate, Inc. #FX9849274 Report a problem | ||
| 2/3/2017 | Listed for sale | $89,900-9.7%$211/sqft |
Source: Long & Foster Real Estate, Inc. #FX9849274 Report a problem | ||
| 5/15/2015 | Listing removed | $99,611$234/sqft |
Source: Long & Foster Real Estate, Inc. #FX8558494 Report a problem | ||
| 4/9/2015 | Price change | $99,611-7.4%$234/sqft |
Source: Long & Foster Real Estate, Inc. #FX8558494 Report a problem | ||
| 2/21/2015 | Listed for sale | $107,611+2.5%$253/sqft |
Source: Long & Foster Real Estate #FX8558494 Report a problem | ||
| 7/10/2013 | Sold | $105,000-12.5%$246/sqft |
Source: Public Record Report a problem | ||
| 2/8/2012 | Listing removed | $850$2/sqft |
Source: Long and Foster Realtors Report a problem | ||
| 1/25/2012 | Listed for rent | $850$2/sqft |
Source: Long and Foster Realtors Report a problem | ||
| 11/17/2005 | Sold | $120,000+65.5%$282/sqft |
Source: Public Record Report a problem | ||
| 7/6/2004 | Sold | $72,500$170/sqft |
Source: Public Record Report a problem | ||
Public tax history
| Year | Property taxes | Tax assessment |
|---|---|---|
| 2025 | $1,619 +13.8% | $134,620 +14% |
| 2024 | $1,424 +11.8% | $118,090 +9% |
| 2023 | $1,274 +0.7% | $108,340 +2% |
| 2022 | $1,265 | $106,220 +11% |
| 2021 | -- | $95,690 |
| 2020 | $1,177 +3.5% | $95,690 +3.5% |
| 2019 | $1,138 +14.5% | $92,460 +14.5% |
| 2018 | $994 -0.2% | $80,750 -2% |
| 2017 | $995 +0.2% | $82,400 |
| 2016 | $993 -13.5% | $82,400 -16.6% |
| 2015 | $1,149 +1.2% | $98,790 +1% |
| 2014 | $1,135 | $97,810 +15.5% |
| 2013 | -- | $84,660 +6.1% |
| 2012 | -- | $79,830 -8% |
| 2011 | -- | $86,770 -3% |
| 2010 | -- | $89,450 -4% |
| 2009 | -- | $93,180 -30% |
| 2008 | -- | $133,110 -3.6% |
| 2007 | -- | $138,010 +151.4% |
| 2003 | -- | $54,890 +9% |
| 2002 | -- | $50,360 |
Find assessor info on the county website
Neighborhood: South Lakes Dr - Soapstone Dr
Nearby schools
GreatSchools rating
- 9/10Sunrise Valley Elementary SchoolGrades: PK-6Distance: 0.4 mi
- 7/10Hughes Middle SchoolGrades: 7-8Distance: 0.6 mi
- 4/10South Lakes High SchoolGrades: 9-12Distance: 0.8 mi
Schools provided by the listing agent
- Elementary: Sunrise Valley
- Middle: Hughes
- High: South Lakes
- District: Fairfax County Public Schools
Source: Bright MLS. This data may not be complete. We recommend contacting the local school district to confirm school assignments for this home.
Get a cash offer in 3 minutes
Find out how much your home could sell for in as little as 3 minutes with a no-obligation cash offer.
Estimated market value
$171,600
Get a cash offer in 3 minutes
Find out how much your home could sell for in as little as 3 minutes with a no-obligation cash offer.
Estimated market value
$171,600
- Virginia
- Fairfax County
- Reston
- 20191
- South Lakes Dr - Soapstone Dr
- 1951 Sagewood Ln Apartment 611
Nearby cities
Nearby neighborhoods
Nearby zip codes
Other Reston Topics
