Skip main navigation
Sold for $595,000
  • Listed by: GUIDE Real Estate • Jacob Rodrigues • Contact: 805-423-0823
    Bought with: Home & Ranch Sotheby's Intl
    $595,000

    1951 San Buenaventura Way, San Miguel, CA 93451

    4beds
    1,631sqft
    Single Family Residence
    Built in 2004
    5,600 Square Feet Lot
    $598,800 Zestimate®
    $365/sqft
    $3,226 Estimated rent

    Home value

    $598,800

    $551,000 - $653,000

    $3,226/mo

    Zestimate® history
    Loading
    Loading...

    Owner options

    List your home for rent

    $3,226/mo

    Rent Zestimate®

    Find your next renter with Zillow Rental Manager. Plus, with online applications, you can quickly screen prospective tenants – for free.

    Learn more

    $3,226/mo

    Rent Zestimate®

    Refinance and save

    $3,846/mo

    Est. payment

    Refinancing to a lower rate could help reduce your monthly payments and save thousands over the life of the loan.

    See today's rates

    $3,846/mo

    Est. payment

    Explore your selling options

    Work with a Zillow partner agent

    Leverage their expertise and Zillow's premium Showcase listings to get your home seen by more buyers.

    Get started

    List with your own agent

    Get your home in front of millions of buyers by listing it on Zillow.

    Learn how to do it

    Sell it yourself

    Take full control of how buyers see your home on Zillow by listing For Sale by Owner (FSBO).

    List your home

    What's special

    Large leveled front yardMature shade treeFormal dining areaNewer stainless appliancesVinyl plank floorsPerfectly manicured lawnPlush carpet
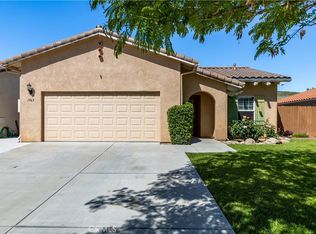
    Located in the well-maintained neighborhood of Mission Heights. The curb appeal alone at 1951 San Buenaventura sets the tone at arrival with a large, leveled front yard, a perfectly manicured lawn framed by a colorful planter of ivy and poppy’s, a mature shade tree, and ample front concrete patio. Inside, this spacious 4-bedroom, 2 full bathroom home is turnkey and ready for a new owner. Features including a remodeled kitchen in recent years with gorgeous granite countertops, and newer stainless appliances. The open living area creates a great room feel between the kitchen and living room with a formal dining area, while large windows fill every corner with light. The primary bedroom has a walk-in closet and connecting door to one of the 4 bedrooms — ideal for a primary room extension, nursery or home office. Every detail is considered from the vinyl plank floors, plush carpet, soft water and reverse osmosis system and especially the 5.25kW OWNED SOLAR providing zero cost for utilities and has no annual no true ups! That's real savings and money kept in your pocket, season after season!

    Zillow last checked:

    Listing updated:

    Listed by:

    Jacob Rodrigues DRE #01868187 805-423-0823,

    GUIDE Real Estate

    Bought with:

    Mark Hazell, DRE #01831517

    Home & Ranch Sotheby's Intl

    Source: CRMLS,MLS#: NS26094074MLS LogoOriginating MLS: California Regional MLS

    Facts & features

    Interior

    Bedrooms & bathrooms
    • Bedrooms: 4
    • Bathrooms: 2
    • Full bathrooms: 2
    • Main level bathrooms: 2
    • Main level bedrooms: 4
    Rooms
    • Room types: Bedroom, Laundry, Other
    Bedroom
    • Features: Bedroom on Main Level
    Bathroom
    • Features: Bathroom Exhaust Fan, Tub Shower
    Kitchen
    • Features: Granite Counters, Kitchen Island, Walk-In Pantry
    Other
    • Features: Walk-In Closet(s)
    Heating
    • Forced Air
    Cooling
    • Central Air
    Appliances
    • Included: Built-In Range, Dishwasher, Disposal, Microwave, Water Heater
    • Laundry: In Garage
    Features
    • Ceiling Fan(s), Granite Counters, High Ceilings, Recessed Lighting, Bedroom on Main Level, Walk-In Closet(s)
    • Windows: Double Pane Windows
    • Has fireplace: No
    • Fireplace features: None
    • Common walls with other units/homes: No Common Walls
    Interior area
    • Total interior livable area: 1,631 sqft

    Property

    Parking
    • Total spaces: 2
    • Parking features: Garage
    • Attached garage spaces: 2
    Features
    • Levels: One
    • Stories: 1
    • Entry location: One
    • Patio & porch: Concrete, Covered
    • Pool features: None
    • Spa features: None
    • Fencing: Wood
    • Has view: Yes
    • View description: None
    Lot
    • Size: 5,600 Square Feet
    • Features: Back Yard, Front Yard, Sprinklers In Front, Level
    Details
    • Parcel number: 021013001
    • Special conditions: Trust

    Construction

    Type & style
    • Home type: SingleFamily
    • Architectural style: Mediterranean
    • Property subtype: Single Family Residence
    Materials
    • Concrete, Stucco
    • Foundation: Slab
    • Roof: Clay,Tile
    Condition
    • Turnkey
    • New construction: No
    • Year built: 2004

    Utilities & green energy

    • Electric: 220 Volts in Garage, Photovoltaics Seller Owned
    • Sewer: Public Sewer
    • Water: Public
    • Utilities for property: Cable Connected, Electricity Connected, Natural Gas Connected, Phone Connected, Sewer Connected, Water Connected
    Green energy
    • Energy generation: Solar

    Community & HOA

    Community
    • Features: Street Lights, Suburban, Sidewalks
    • Security: Carbon Monoxide Detector(s), Smoke Detector(s)
    • Subdivision: Mission Heights
    HOA
    • Has HOA: Yes
    • Amenities included: Other
    • HOA fee: $50 monthly
    • HOA name: Mission Heights
    • HOA phone: 805-461-0888
    Location
    • Region: San Miguel

    Financial & listing details

    • Price per square foot: $365/sqft
    • Tax assessed value: $377,464
    • Date on market: 5/1/2026
    • Cumulative days on market: 42 days
    • Listing terms: Conventional,FHA,VA Loan
    • Inclusions: Kitchen appliances, washer and dryer and RO System.
    • Road surface type: Paved

    Price history

    DateEventPrice
    6/30/2026Sold$595,000-0.7%$365/sqft
    Source: CRMLS #NS26094074 Report a problem
    6/12/2026Pending sale$599,000$367/sqft
    Source: CRMLS #NS26094074 Report a problem
    6/6/2026Price change$599,000-4.2%$367/sqft
    Source: CRMLS #NS26094074 Report a problem
    5/14/2026Price change$625,000-2.3%$383/sqft
    Source: CRMLS #NS26094074 Report a problem
    5/1/2026Listed for sale$640,000+141.1%$392/sqft
    Source: CRMLS #NS26094074 Report a problem
    7/30/2023Listing removed--
    Source: Zillow Rentals Report a problem
    7/17/2023Listed for rent$2,950$2/sqft
    Source: Zillow Rentals Report a problem
    10/15/2004Sold$265,500$163/sqft
    Source: Public Record Report a problem

    Public tax history

    YearProperty taxesTax assessment
    2026-- $377,464 +2%
    2025$4,038 +4.5%$370,064 +2%
    2024$3,865 +1.7%$362,809 +2%
    2023$3,800 -2.1%$355,696 +2%
    2022$3,883 +2.2%$348,722 +2%
    2021$3,800 +1.1%$341,886 +1%
    2020$3,758 +2%$338,381 +2%
    2019$3,684 +2.1%$331,747 +2%
    2018$3,609 +2%$325,243 +2%
    2017$3,539 +4.7%$318,867 +2%
    2016$3,381 $312,616 +7.8%
    2015$3,381 +14.1%$290,000 +3.9%
    2014$2,964 $279,000 +26.8%
    2012-- $220,000
    2011-- $220,000 -12%
    2010-- $250,000 -5.7%
    2009-- $265,000 -5.9%
    2008-- $281,749 +2%
    2007-- $276,226 +2%
    2006-- $270,810 +2%
    2005-- $265,500 +682%
    2004-- $33,952 +166.3%
    2003-- $12,750 +2%
    2002-- $12,500 +1054.2%
    2001-- $1,083
    Find assessor info on the county website

    Neighborhood: 93451

    Nearby schools

    GreatSchools rating
    Get pre-qualified for a loan
    At Zillow Home Loans, we can pre-qualify you in as little as 5 minutes with no impact to your credit score.

    An equal housing lender. NMLS #10287.