Skip main navigation
Sold for $680,000
  • $680,000

    1951 San Remo Point Dr, Englewood, FL 34223

    3beds
    2,306sqft
    Single Family Residence
    Built in 1975
    0.27 Acres Lot
    $676,900 Zestimate®
    $295/sqft
    $4,853 Estimated rent

    Home value

    $676,900

    $616,000 - $745,000

    $4,853/mo

    Zestimate® history
    Loading
    Loading...

    Owner options

    List your home for rent

    $4,853/mo

    Rent Zestimate®

    Find your next renter with Zillow Rental Manager. Plus, with online applications, you can quickly screen prospective tenants – for free.

    Learn more

    $4,853/mo

    Rent Zestimate®

    Refinance and save

    $4,338/mo

    Est. payment

    Refinancing to a lower rate could help reduce your monthly payments and save thousands over the life of the loan.

    See today's rates

    $4,338/mo

    Est. payment

    Explore your selling options

    Work with a Zillow partner agent

    Leverage their expertise and Zillow's premium Showcase listings to get your home seen by more buyers.

    Get started

    List with your own agent

    Get your home in front of millions of buyers by listing it on Zillow.

    Learn how to do it

    Sell it yourself

    Take full control of how buyers see your home on Zillow by listing For Sale by Owner (FSBO).

    List your home

    What's special

    Large center islandTwo-car garageSolid surface countertopsSpacious lower-level basement areaTranquil florida roomBreathtaking sunset viewsQuiet cul-de-sac
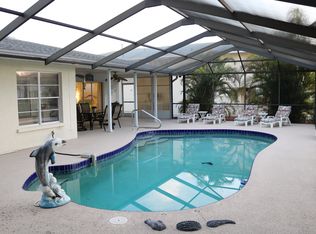
    Welcome to your waterfront dream home in the highly sought-after Overbrook Gardens community in Englewood. Perfectly positioned on deep sailboat water with no fixed bridges, this elevated 3-bedroom, 3-bath residence offers direct access to Lemon Bay and the Gulf of Mexico, making it an ideal retreat for serious boaters and water lovers alike. Enjoy breathtaking sunset views and spectacular water vistas from the expansive elevated pool deck, where outdoor living takes center stage. The property features a 60’ private boat dock complete with a 10,000-lb boat lift, offering effortless days on the water right from your backyard. Inside, the home impresses with a sprawling and thoughtfully designed layout, featuring three generously sized en-suite bedrooms, providing comfort, privacy, and flexibility for hosting guests. The kitchen is designed for both everyday living and entertaining, showcasing solid surface countertops, a large center island, and a wet bar, seamlessly flowing into the dining room highlighted by a cozy fireplace. A tranquil Florida room offers the perfect spot to enjoy quiet mornings or unwind in the evening while taking in peaceful surroundings. This home is well equipped for Florida living with electric Rolladen hurricane shutters on the west side and additional metal hurricane shutters for peace of mind. The two-car garage extends into a spacious lower-level basement area, ideal for storage, a workshop, or hobby space, and includes a window A/C unit. Situated on a quiet cul-de-sac, this exceptional waterfront property combines privacy, boating convenience, and the relaxed coastal lifestyle Englewood is known for. This is a rare opportunity to own a true boater’s paradise in one of Englewood’s most desirable waterfront neighborhoods.

    Zillow last checked:

    Listing updated:

    Listing Provided by:

    Kathi Obendorfer, PA 941-445-3775,

    RE/MAX PALM REALTY OF VENICE 941-208-5246

    Bought with:

    Kathi Obendorfer, PA, 3227892

    RE/MAX PALM REALTY OF VENICE

    Source: Stellar MLS,MLS#: D6145372MLS LogoOriginating MLS: Englewood

    Facts & features

    Interior

    Bedrooms & bathrooms
    • Bedrooms: 3
    • Bathrooms: 3
    • Full bathrooms: 3
    Primary bedroom
    • Features: Ceiling Fan(s), Dual Closets
    • Level: First
    Bedroom 2
    • Features: Shower No Tub, Single Vanity, Built-in Closet
    • Level: First
    Bedroom 3
    • Features: En Suite Bathroom, Built-in Closet
    • Level: First
    Primary bathroom
    • Features: En Suite Bathroom, Shower No Tub, Single Vanity, Linen Closet
    • Level: First
    Bathroom 2
    • Level: First
    Bathroom 3
    • Level: First
    Dining room
    • Level: First
    • Area: 132 Square Feet
    • Dimensions: 12x11
    Family room
    • Level: First
    • Area: 216 Square Feet
    • Dimensions: 18x12
    Florida room
    • Level: First
    • Area: 230 Square Feet
    • Dimensions: 23x10
    Kitchen
    • Features: Breakfast Bar, Pantry, Wet Bar
    • Level: First
    • Area: 180 Square Feet
    • Dimensions: 18x10
    Living room
    • Level: First
    • Area: 198 Square Feet
    • Dimensions: 18x11
    Heating
    • Electric
    Cooling
    • Central Air
    Appliances
    • Included: Dishwasher, Dryer, Microwave, Range, Refrigerator, Washer
    • Laundry: Inside, Laundry Room
    Features
    • Built-in Features, Eating Space In Kitchen, Kitchen/Family Room Combo, Solid Surface Counters, Split Bedroom, Walk-In Closet(s), Wet Bar
    • Flooring: Ceramic Tile, Laminate
    • Doors: Sliding Doors
    • Windows: Hurricane Shutters, Hurricane Shutters/Windows
    • Has fireplace: Yes
    • Fireplace features: Gas
    • Furnished: Yes
    Interior area
    • Total structure area: 4,612
    • Total interior livable area: 2,306 sqft

    Property

    Parking
    • Total spaces: 2
    • Parking features: Boat, Driveway, Garage Door Opener
    • Attached garage spaces: 2
    • Has uncovered spaces: Yes
    Features
    • Levels: Two
    • Stories: 2
    • Patio & porch: Enclosed, Front Porch, Patio, Screened
    • Has private pool: Yes
    • Pool features: In Ground, Solar Heat
    • Has spa: Yes
    • Spa features: In Ground
    • Fencing: Fenced
    • Has view: Yes
    • View description: Pool, Water, Canal
    • Has water view: Yes
    • Water view: Water,Canal
    • Waterfront features: Canal - Saltwater, Bay/Harbor Access, Saltwater Canal Access, Gulf/Ocean Access, Gulf/Ocean to Bay Access, Intracoastal Waterway Access, Bridges - No Fixed Bridges, Lift, Sailboat Water
    • Body of water: FORKED CREEK
    Lot
    • Size: 0.27 Acres
    • Features: Above Flood Plain
    Details
    • Parcel number: 0487160011
    • Zoning: RSF2
    • Special conditions: None

    Construction

    Type & style
    • Home type: SingleFamily
    • Architectural style: Elevated
    • Property subtype: Single Family Residence
    Materials
    • Block, Stucco
    • Foundation: Slab
    • Roof: Shingle
    Condition
    • New construction: No
    • Year built: 1975

    Utilities & green energy

    • Sewer: Public Sewer
    • Water: Public
    • Utilities for property: BB/HS Internet Available, Cable Available, Electricity Connected, Phone Available, Sewer Connected, Water Connected

    Community & neighborhood

    Community
    • Community features: Private Boat Ramp
    Location
    • Region: Englewood
    • Subdivision: OVERBROOK GARDENS

    HOA & financial

    HOA
    • Has HOA: Yes
    • HOA fee: $6 monthly
    • Association name: Overbrook Gardens
    Other fees
    • Pet fee: $0 monthly
    Other financial information
    • Total actual rent: 0

    Other

    Other facts
    • Listing terms: Cash,Conventional,FHA,VA Loan
    • Ownership: Fee Simple
    • Road surface type: Paved

    Price history

    DateEventPrice
    5/7/2026Sold$680,000-6.2%$295/sqft
    Source: Stellar MLS #D6145372 Report a problem
    3/23/2026Pending sale$725,000$314/sqft
    Source: Stellar MLS #D6145372 Report a problem
    2/24/2026Price change$725,000-8.8%$314/sqft
    Source: Stellar MLS #D6145372 Report a problem
    2/16/2026Price change$795,000-6.4%$345/sqft
    Source: Stellar MLS #D6145372 Report a problem
    2/2/2026Price change$849,000-3.5%$368/sqft
    Source: Stellar MLS #D6145372 Report a problem
    1/21/2026Price change$879,999-2.2%$382/sqft
    Source: Stellar MLS #D6145372 Report a problem
    1/3/2026Listed for sale$899,999+111%$390/sqft
    Source: Stellar MLS #D6145372 Report a problem
    5/7/2014Sold$426,500-12.1%$185/sqft
    Source: Public Record Report a problem
    12/5/2013Price change$485,000-2%$210/sqft
    Source: Coldwell Banker Residential Real Estate - Osprey #A3984015 Report a problem
    9/7/2013Listed for sale$495,000+43.5%$215/sqft
    Source: iseemedia #A3984015 Report a problem
    5/2/2001Sold$345,000$150/sqft
    Source: Public Record Report a problem

    Public tax history

    YearProperty taxesTax assessment
    2025$8,225 +7.5%$649,000 +9.5%
    2024$7,654 +1.1%$592,924 +10%
    2023$7,573 +3.6%$539,022 +8.1%
    2022$7,307 +19.5%$498,520 +10%
    2021$6,115 -13.9%$453,200 -0.1%
    2020$7,105 +5.5%$453,800 +5.8%
    2019$6,735 $429,000 -1.3%
    2018$6,735 -0.8%$434,700 +7.1%
    2017$6,792 +16.7%$405,900 +10%
    2016$5,819 -5%$369,000 +9.7%
    2015$6,124 +20.8%$336,400 +49.9%
    2014$5,070 +12.6%$224,400
    2013$4,501 +10.6%$224,400 +10%
    2012$4,070 -3%$204,000 -6.1%
    2011$4,198 +23.9%$217,200 +0.7%
    2010$3,387 -22.4%$215,600 -7.2%
    2009$4,364 $232,300 -25.4%
    2008$4,364 -28.2%$311,600 -30.1%
    2007$6,078 $445,800 -11.7%
    2006-- $504,600 +130.5%
    2005-- $218,929 +3%
    2004$3,097 -0.9%$212,552 +1.9%
    2003$3,126 +1.9%$208,589 +2.4%
    2002$3,069 +29.2%$203,700 +22.6%
    2001$2,375 +3.2%$166,209 +3%
    2000$2,301 $161,368

    Find assessor info on the county website

    Neighborhood: 34223

    Nearby schools

    GreatSchools rating
    Schools provided by the listing agent
    • Elementary: Englewood Elementary
    • Middle: L.A. Ainger Middle
    • High: Lemon Bay High

    Source: Stellar MLS. This data may not be complete. We recommend contacting the local school district to confirm school assignments for this home.

    Get a cash offer in 3 minutes
    Find out how much your home could sell for in as little as 3 minutes with a no-obligation cash offer.
    Estimated market value
    $676,900
    Get a cash offer in 3 minutes
    Find out how much your home could sell for in as little as 3 minutes with a no-obligation cash offer.
    Estimated market value
    $676,900