Skip main navigation
Closed
  • $2,200,000

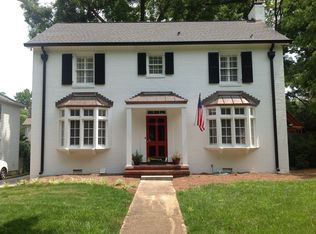
    1951 Sterling Rd, Charlotte, NC 28209

    4beds
    3,398sqft
    Single Family Residence
    Built in 1940
    0.24 Acres Lot
    $2,200,100 Zestimate®
    $647/sqft
    $5,374 Estimated rent

    Home value

    $2,200,100

    $2.07M - $2.33M

    $5,374/mo

    Zestimate® history
    Loading
    Loading...

    Owner options

    List your home for rent

    $5,374/mo

    Rent Zestimate®

    Find your next renter with Zillow Rental Manager. Plus, with online applications, you can quickly screen prospective tenants – for free.

    Learn more

    $5,374/mo

    Rent Zestimate®

    Refinance and save

    $13,069/mo

    Est. payment

    Refinancing to a lower rate could help reduce your monthly payments and save thousands over the life of the loan.

    See today's rates

    $13,069/mo

    Est. payment

    Explore your selling options

    Work with a Zillow partner agent

    Leverage their expertise and Zillow's premium Showcase listings to get your home seen by more buyers.

    Get started

    List with your own agent

    Get your home in front of millions of buyers by listing it on Zillow.

    Learn how to do it

    Sell it yourself

    Take full control of how buyers see your home on Zillow by listing For Sale by Owner (FSBO).

    List your home

    What's special

    Bonus roomExquisite custom tile workDesigner lightingGourmet kitchenRefrigerator includedWolfe rangeSub-zero refrigerator
    Charming Luxury in a Prime Location – Nestled in one of the area’s most sought-after neighborhoods, Myers Park, this beautifully updated 4-bedroom, 3.5-bath 2 car garage home with bonus room offers the perfect balance of elegance, comfort, and functionality. The thoughtfully designed floor plan features spacious living areas filled with natural light, a gourmet kitchen equipped with a Sub-Zero refrigerator, Wolfe range, designer lighting, and exquisite custom tile work. The same attention to detail continues into the bathrooms, where high-end finishes, artisan tile and gorgeous wallpaper create a resort inspired space. A versatile bonus room above the garage offers endless possibilities—ideal for a second home office, media/exercise room, or guest suite. Step outside to a stunning outdoor living space complete with a covered porch, cozy fireplace, and a paved patio perfect for year-round entertaining. The electric gated driveway provides both privacy and convenience, while allowing for the use of multiple cars to be parked. Located minutes to the best of Charlotte's restaurants, parks, culture, medical facilities, shopping, music venues, interstate access, airport and top-rated schools! This home is a combination of style, comfort, and location, which is why this rare opportunity to enjoy quality living in a highly desirable setting won’t last long. Additional noteworthy features include new roof, new water heater, and new AC unit in bonus room above garage, washer/dryer, refrigerator included. Pictures are scheduled and showings start 6/6/2026 at 9:00am MULTIPLE OFFERS- PLEASE HAVE ALL OFFERS IN BY 9:00 PM June 6.

    Zillow last checked:

    Listing updated:

    Listed by:

    Regina Farmer regina@reginafarmerrealty.com,

    Regina Farmer Realty, LLC

    Bought with:

    Katherine Hickman

    Helen Adams Realty

    Source: Canopy MLS as distributed by MLS GRID,MLS#: 4384153MLS Logo

    Facts & features

    Interior

    Bedrooms & bathrooms
    • Bedrooms: 4
    • Bathrooms: 4
    • Full bathrooms: 3
    • 1/2 bathrooms: 1
    Primary bedroom
    • Level: Upper
    Bedroom s
    • Level: Upper
    Bedroom s
    • Level: Upper
    Bedroom s
    • Level: Upper
    Bathroom half
    • Level: Main
    Bathroom full
    • Level: Upper
    Bathroom full
    • Level: Upper
    Bathroom full
    • Level: Upper
    Bonus room
    • Features: See Remarks
    • Level: 2nd Living Quarters
    Dining room
    • Level: Main
    Great room
    • Features: Open Floorplan
    • Level: Main
    Kitchen
    • Features: Breakfast Bar, Kitchen Island, Open Floorplan
    • Level: Main
    Laundry
    • Level: Basement
    • Area: 294 Square Feet
    • Dimensions: 21' 0" X 14' 0"
    Living room
    • Level: Main
    Office
    • Level: Main
    Heating
    • Ductless, Forced Air, Natural Gas
    Cooling
    • Central Air, Ductless
    Appliances
    • Included: Bar Fridge, Dishwasher, Disposal, Electric Oven, Exhaust Hood, Gas Range, Refrigerator with Ice Maker, Self Cleaning Oven, Washer/Dryer
    • Laundry: Electric Dryer Hookup, In Basement, Inside, Washer Hookup
    Features
    • Breakfast Bar, Built-in Features, Kitchen Island, Open Floorplan, Pantry, Storage, Total Primary Heated Living Area: 2908
    • Flooring: Tile, Wood
    • Basement: Exterior Entry,Interior Entry,Storage Space
    • Attic: Pull Down Stairs
    • Fireplace features: Great Room, Living Room, Wood Burning
    Interior area
    • Total structure area: 2,908
    • Total interior livable area: 3,398 sqft
    • Finished area above ground: 2,908
    • Finished area below ground: 0

    Property

    Parking
    • Total spaces: 2
    • Parking features: Driveway, Detached Garage, Garage Door Opener, Keypad Entry, On Street, Garage on Main Level
    • Garage spaces: 2
    • Has uncovered spaces: Yes
    • Details: the driveway allows for multiple cars to be parked in front of gate as well as several cars to be parked behind the gate and inside the 2 car garage.
    Features
    • Levels: Two
    • Stories: 2
    • Patio & porch: Covered, Front Porch, Patio, Rear Porch
    • Exterior features: In-Ground Irrigation, Other - See Remarks
    • Fencing: Back Yard
    Lot
    • Size: 0.24 Acres
    • Dimensions: 75 x 150 x 66
    Living quarters
    • Secondary living space: 490 sqft
    Details
    • Parcel number: 15113319
    • Zoning: N1-B
    • Special conditions: Standard

    Construction

    Type & style
    • Home type: SingleFamily
    • Property subtype: Single Family Residence
    Materials
    • Fiber Cement
    • Foundation: Crawl Space
    Condition
    • New construction: No
    • Year built: 1940

    Utilities & green energy

    • Sewer: Public Sewer
    • Water: City
    • Utilities for property: Cable Available, Electricity Connected, Fiber Optics

    Community & HOA

    Community
    • Subdivision: Myers Park
    Location
    • Region: Charlotte

    Financial & listing details

    • Price per square foot: $647/sqft
    • Tax assessed value: $1,364,000
    • Date on market: 6/4/2026
    • Cumulative days on market: 2 days
    • Electric utility on property: Yes
    • Road surface type: Concrete

    Price history

    DateEventPrice
    6/29/2026Sold$2,200,000+20.5%$647/sqft
    Source: Canopy MLS as distributed by MLS GRID #4384153 Report a problem
    6/7/2026Pending sale$1,825,000$537/sqft
    Source: Canopy MLS as distributed by MLS GRID #4384153 Report a problem
    6/4/2026Listed for sale$1,825,000+113.5%$537/sqft
    Source: Canopy MLS as distributed by MLS GRID #4384153 Report a problem
    6/29/2018Sold$855,000+1.2%$252/sqft
    Source: Public Record Report a problem
    5/4/2013Listing removed$845,000$249/sqft
    Source: CottinghamChalkHayes, Realtors #2128545 Report a problem
    1/23/2013Listed for sale$845,000+0.6%$249/sqft
    Source: Cottingham Chalk Hayes Realtors Report a problem
    8/1/2005Sold$840,000$247/sqft
    Source: Public Record Report a problem

    Public tax history

    YearProperty taxesTax assessment
    2025-- $1,364,000
    2024-- $1,364,000
    2023-- $1,364,000 +52.4%
    2022-- $894,900
    2021-- $894,900
    2020-- $894,900 -11.2%
    2019-- $1,007,500 +55.8%
    2018$8,629 +2.5%$646,500
    2017$8,422 $646,500
    2016$8,422 $646,500
    2015$8,422 -0.1%$646,500
    2014$8,428 $646,500 -7.3%
    2013-- $697,300 -0.7%
    2011-- $702,200 +4%
    2010-- $675,000
    2009-- $675,000
    2008-- $675,000
    2007-- --
    2006-- $570,500
    2005-- $570,500
    2004-- $570,500
    2003-- $570,500 +39.8%
    2002-- $408,140
    2001-- $408,140 +4.1%
    2000-- $392,030
    Find assessor info on the county website

    Neighborhood: Myers Park

    Nearby schools

    GreatSchools rating
    Schools provided by the listing agent
    • Elementary: Selwyn
    • Middle: Alexander Graham
    • High: Myers Park

    Source: Canopy MLS as distributed by MLS GRID. This data may not be complete. We recommend contacting the local school district to confirm school assignments for this home.

    Get a cash offer in 3 minutes
    Find out how much your home could sell for in as little as 3 minutes with a no-obligation cash offer.
    Estimated market value
    $2,200,100
    Get a cash offer in 3 minutes
    Find out how much your home could sell for in as little as 3 minutes with a no-obligation cash offer.
    Estimated market value
    $2,200,100