Introducing an exquisite opportunity to indulge in luxury living at its finest. Nestled within the coveted Eagles Trace gated community, this exceptional property boasts a spacious 3,293 square feet of meticulously designed living space. With 3 bedrooms, 3.5 bathrooms, an office, and a bonus room, this residence offers a blend of functionality and elegance tailored to meet the needs of the discerning homeowner. Upon entering, you are greeted by an ambiance of sophistication, highlighted by an abundance of natural light that fills the expansive interior. The heart of the home features a gourmet kitchen, adorned with premium appliances, sleek countertops, and ample storage, providing the perfect setting for culinary enthusiasts and entertaining alike. Adjacent to the kitchen lies the inviting family living area, where gatherings with loved ones are effortlessly accommodated. Whether unwinding by the fireplace on cozy evenings or hosting lavish soirées, this versatile space sets the stage for memorable moments. Retreat to the tranquil master suite, a sanctuary of comfort and relaxation. Complete with a luxurious en-suite bathroom and his & her walk-in closets, this private haven offers a serene escape from the hustle and bustle of daily life. Outside, discover a true oasis awaiting your enjoyment. Step into the sprawling outdoor living space, where a sparkling pool beckons for refreshing dips on warm days as well as a relaxing spa. Surrounded by lush landscaping and sprawling across a generous 1-acre lot, this outdoor haven offers endless possibilities for recreation, privacy and relaxation. Conveniently located within the highly sought-after Eagles Trace gated community nestled amidst the scenic beauty of Sarasota. Unparalleled lifestyle with easy access to all the conveniences you desire. Whether it's shopping, dining, entertainment, or outdoor recreation, everything you need is just moments away from this coveted community. Discover the perfect blend of serenity and urban convenience, your gateway to the best of Sarasota living. Sold partially furnished. BRAND NEW POOL CAGE AND WHOLE HOUSE 26KW GENERAC NG GENERATOR. MAKE SURE TO SEE THE FULL 3D MATTERPORT VIRTUAL WALKTHROUGH Bedroom Closet Type: Walk-in Closet (Primary Bedroom).
Sold for $1,199,999
$1,199,999
1951 TALON LANE, SARASOTA, FL 34240
3beds
3,293sqft
Single Family Residence
Built in 2005
1.18 Acres Lot
$1,219,100 Zestimate®
$364/sqft
$6,319 Estimated rent
Home value
$1,219,100
$1.15M - $1.30M
$6,319/mo
Zestimate® history
Owner options
List your home for rent
$6,319/mo
Rent Zestimate®
Find your next renter with Zillow Rental Manager. Plus, with online applications, you can quickly screen prospective tenants – for free.
$6,319/mo
Rent Zestimate®
Refinance and save
$8,000/mo
Est. payment
Refinancing to a lower rate could help reduce your monthly payments and save thousands over the life of the loan.
$8,000/mo
Est. payment
Explore your selling options
Work with a Zillow partner agent
Leverage their expertise and Zillow's premium Showcase listings to get your home seen by more buyers.
Get startedList with your own agent
Get your home in front of millions of buyers by listing it on Zillow.
Learn how to do itSell it yourself
Take full control of how buyers see your home on Zillow by listing For Sale by Owner (FSBO).
List your homeWhat's special
Luxury livingBonus roomOutdoor recreationUrban convenienceAmple storageOutdoor havenPremium appliances
Zillow last checked:
Listing updated:
Listed by:
Brandon Surline, PLL 941-404-9334,
WILLIAM RAVEIS REAL ESTATE 941-867-3901,
Camille Bell Surline 941-914-2671,
WILLIAM RAVEIS REAL ESTATE
Bought with:
Babette Paige, 3239943
COLDWELL BANKER REALTY
Source: Stellar MLS,MLS#: A4606314 Originating MLS: Sarasota - Manatee
Originating MLS: Sarasota - Manatee
Facts & features
Interior
Bedrooms & bathrooms
- Bedrooms: 3
- Bathrooms: 4
- Full bathrooms: 3
- 1/2 bathrooms: 1
Rooms
- Room types: Bonus Room, Den/Library/Office, Family Room, Living Room, Utility Room
Primary bedroom
- Features: Ceiling Fan(s), Dual Sinks, Walk-In Closet(s)
- Level: First
- Dimensions: 14x24
Bedroom 2
- Features: Built-in Closet
- Level: Second
- Dimensions: 13x14
Bedroom 3
- Features: Built-in Closet
- Level: Second
- Dimensions: 13x13
Primary bathroom
- Features: Dual Sinks, En Suite Bathroom, Makeup/Vanity Space, Stone Counters, Tub with Separate Shower Stall, Water Closet/Priv Toilet
- Level: First
Bonus room
- Features: Built-In Shelving, No Closet
- Level: Second
- Dimensions: 15x19
Dining room
- Features: Wet Bar
- Level: First
- Dimensions: 12x12
Family room
- Level: First
- Dimensions: 15x19
Kitchen
- Features: Breakfast Bar, Pantry, Granite Counters, Kitchen Island
- Level: First
- Dimensions: 14x14
Living room
- Features: Built-In Shelving, Ceiling Fan(s)
- Level: First
- Dimensions: 18x24
Office
- Features: Built-In Shelving
- Level: First
- Dimensions: 12x20
Heating
- Central, Electric
Cooling
- Central Air
Appliances
- Included: Oven, Convection Oven, Cooktop, Dishwasher, Disposal, Dryer, Electric Water Heater, Exhaust Fan, Kitchen Reverse Osmosis System, Microwave, Refrigerator, Washer, Water Filtration System
- Laundry: Electric Dryer Hookup, Gas Dryer Hookup, Inside, Laundry Room
Features
- Built-in Features, Cathedral Ceiling(s), Ceiling Fan(s), Central Vacuum, Crown Molding, Eating Space In Kitchen, High Ceilings, Kitchen/Family Room Combo, Living Room/Dining Room Combo, Open Floorplan, Primary Bedroom Main Floor, Solid Wood Cabinets, Stone Counters, Thermostat, Tray Ceiling(s), Walk-In Closet(s)
- Flooring: Carpet, Ceramic Tile, Hardwood
- Doors: Outdoor Grill, Outdoor Kitchen, Sliding Doors
- Windows: Aluminum Frames, Tinted Windows, Window Treatments
- Has fireplace: Yes
- Fireplace features: Gas
Interior area
- Total structure area: 4,195
- Total interior livable area: 3,293 sqft
Property
Parking
- Total spaces: 3
- Parking features: Driveway, Garage Door Opener, Oversized
- Attached garage spaces: 3
- Has uncovered spaces: Yes
Features
- Levels: Two
- Stories: 2
- Patio & porch: Deck, Patio, Porch, Screened
- Exterior features: Irrigation System, Outdoor Grill, Outdoor Kitchen, Rain Gutters
- Has private pool: Yes
- Pool features: Child Safety Fence, Gunite, Heated, In Ground, Lighting, Screen Enclosure
- Has spa: Yes
- Spa features: Heated
- Has view: Yes
- View description: Trees/Woods, Water, Pond
- Has water view: Yes
- Water view: Water,Pond
Lot
- Size: 1.18 Acres
- Dimensions: 264 x 130 x 217 x 166 x 69 x 71
- Features: Cul-De-Sac, In County, Oversized Lot, Sidewalk
- Residential vegetation: Mature Landscaping, Trees/Landscaped
Details
- Additional structures: Outdoor Kitchen
- Parcel number: 0234080004
- Zoning: OUE
- Special conditions: None
Construction
Type & style
- Home type: SingleFamily
- Architectural style: Custom,Mediterranean
- Property subtype: Single Family Residence
Materials
- Block, Stucco
- Foundation: Stem Wall
- Roof: Tile
Condition
- Completed
- New construction: No
- Year built: 2005
Utilities & green energy
- Sewer: Public Sewer
- Water: Public
- Utilities for property: BB/HS Internet Available, Cable Available, Electricity Connected, Natural Gas Connected, Public, Sewer Connected, Sprinkler Recycled, Street Lights, Underground Utilities, Water Connected
Community & HOA
Community
- Features: Deed Restrictions, Gated Community - No Guard, Irrigation-Reclaimed Water, Sidewalks
- Security: Gated Community, Security System Owned, Smoke Detector(s)
- Pet fee: $0 monthly
- Subdivision: EAGLES TRACE
HOA
- Has HOA: Yes
- Amenities included: Fence Restrictions
- Services included: Common Area Taxes, Private Road, Water
- HOA fee: $167 monthly
- HOA name: Lotem Levy
- HOA phone: 612-816-0603
Location
- Region: Sarasota
Financial & listing details
- Price per square foot: $364/sqft
- Tax assessed value: $926,300
- Annual tax amount: $9,599
- Date on market: 4/10/2024
- Cumulative days on market: 6 days
- Listing terms: Cash,Conventional
- Ownership: Fee Simple
- Total actual rent: 0
- Electric utility on property: Yes
- Road surface type: Paved, Asphalt
Price history
| Date | Event | Price |
|---|---|---|
| 5/30/2024 | Sold | $1,199,999-4%$364/sqft |
Source:  Stellar MLS #A4606314 Report a problem Stellar MLS #A4606314 Report a problem | ||
| 4/17/2024 | Pending sale | $1,250,000$380/sqft |
Source: Stellar MLS #A4606314 Report a problem | ||
| 4/10/2024 | Listed for sale | $1,250,000+27.3%$380/sqft |
Source: Stellar MLS #A4606314 Report a problem | ||
| 1/30/2017 | Sold | $981,707+63.6%$298/sqft |
Source: Public Record Report a problem | ||
| 11/21/2016 | Pending sale | $600,000$182/sqft |
Source: Premier Sotheby's International Realty #A4168856 Report a problem | ||
| 11/8/2016 | Listed for sale | $600,000+45.5%$182/sqft |
Source: Premier Sotheby's International Realty #A4168856 Report a problem | ||
| 5/5/2010 | Sold | $412,500-30.1%$125/sqft |
Source: Public Record Report a problem | ||
| 4/3/2009 | Listing removed | $589,900$179/sqft |
Source: Listhub #A386819 Report a problem | ||
| 3/27/2009 | Price change | $589,900-1.7%$179/sqft |
Source: Listhub #A386819 Report a problem | ||
| 3/14/2009 | Price change | $599,900-1.6%$182/sqft |
Source: Listhub #A386819 Report a problem | ||
| 3/5/2009 | Price change | $609,900-1%$185/sqft |
Source: Listhub #A386819 Report a problem | ||
| 1/26/2009 | Price change | $615,900-4.5%$187/sqft |
Source: Listhub #A386819 Report a problem | ||
| 12/28/2008 | Price change | $644,900-1.5%$196/sqft |
Source: Postlets #A386819 Report a problem | ||
| 11/28/2008 | Price change | $654,900-33.2%$199/sqft |
Source: Listhub #A386819 Report a problem | ||
| 12/14/2007 | Listed for sale | $980,000+12.7%$298/sqft |
Source: Number1Expert #349265 Report a problem | ||
| 12/27/2005 | Sold | $869,900+370.2%$264/sqft |
Source: Public Record Report a problem | ||
| 11/2/2004 | Sold | $185,000$56/sqft |
Source: Public Record Report a problem | ||
Public tax history
| Year | Property taxes | Tax assessment |
|---|---|---|
| 2025 | $11,600 +7.5% | $926,300 +22.7% |
| 2024 | $10,796 +8% | $754,824 +11.8% |
| 2023 | $10,000 +4.8% | $675,422 +10% |
| 2022 | $9,538 +28.2% | $614,020 +10% |
| 2021 | $7,438 -0.6% | $558,200 +0.8% |
| 2020 | $7,486 +0.1% | $553,800 +0.5% |
| 2019 | $7,477 | $551,076 +13.8% |
| 2018 | $7,477 +14.2% | $484,300 +5.9% |
| 2017 | $6,548 +35.1% | $457,500 -9.7% |
| 2016 | $4,848 +1.8% | $506,500 +13.3% |
| 2015 | $4,764 -1.7% | $447,200 +26.2% |
| 2014 | $4,848 +0.4% | $354,221 |
| 2013 | $4,827 +2.7% | $354,221 +1.7% |
| 2012 | $4,701 -2.2% | $348,300 -3.8% |
| 2011 | $4,805 -11.3% | $361,900 +0.3% |
| 2010 | $5,419 -36% | $360,900 -35.7% |
| 2009 | $8,470 | $561,700 -10.8% |
| 2008 | $8,470 -14.6% | $629,800 -14.9% |
| 2007 | $9,916 | $740,300 +30.2% |
| 2006 | -- | $568,600 +250.1% |
| 2005 | -- | $162,400 |
Find assessor info on the county website
Neighborhood: Mockingbird Parish
Nearby homes
- $1,658,8003 bd3 ba2.7k sqft8205 Grande Shores Dr, Sarasota, FL 34240Off Market
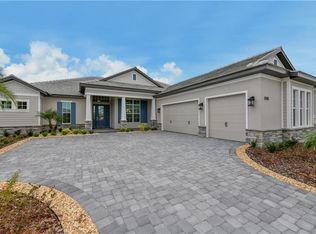
- $1,243,0003 bd3 ba2.8k sqft8274 Grande Shores Dr, Sarasota, FL 34240Off Market
- $1,058,400-- bd-- ba-- sqft7953 Grande Shores Drive, Sarasota, FL 34240Off Market
- $1,089,800-- bd-- ba-- sqft7844 Grande Shores Drive, Sarasota, FL 34240Off Market
- $1,296,3004 bd5 ba3.8k sqft8191 Aerie Ct, Sarasota, FL 34240Off Market
- $1,198,8005 bd4 ba3.3k sqft8201 Aerie Ct, Sarasota, FL 34240Off Market
- $1,240,4003 bd4 ba3.9k sqft1940 Talon Ln, Sarasota, FL 34240Off Market
- $1,060,7004 bd4 ba3.4k sqft1950 Talon Ln, Sarasota, FL 34240Off Market
Nearby schools
GreatSchools rating
- 9/10Tatum Ridge Elementary SchoolGrades: PK-5Distance: 1.2 mi
- 5/10Mcintosh Middle SchoolGrades: 6-8Distance: 4.4 mi
- 3/10Booker High SchoolGrades: 9-12Distance: 9 mi
Schools provided by the listing agent
- Elementary: Tatum Ridge Elementary
- Middle: McIntosh Middle
- High: Booker High
Source: Stellar MLS. This data may not be complete. We recommend contacting the local school district to confirm school assignments for this home.
Get a cash offer in 3 minutes
Find out how much your home could sell for in as little as 3 minutes with a no-obligation cash offer.
Estimated market value
$1,219,100
Get a cash offer in 3 minutes
Find out how much your home could sell for in as little as 3 minutes with a no-obligation cash offer.
Estimated market value
$1,219,100
- Florida
- Sarasota County
- Sarasota
- 34240
- Mockingbird Parish
- 1951 TALON LANE
Nearby cities
Nearby neighborhoods
Nearby zip codes
Other Sarasota Topics
