Must see to appreciate this wonderfully maintained one owner Avon home with numerous updates. Furnace and A/C less than a year old. Water heater replaced three years ago. Remodeled kitchen with white cabinetry, large center island, solid surface countertops, SS appliances, and tiled backsplash. Fresh interior paint, new carpet upstairs, LVP on main level, custom window shutters, light fixtures, and ceiling fans. Home office with French doors. Great room with wood burning fireplace perfect for the upcoming cooler weather. Upstairs are 3 bedrooms, all with walk in closets and ceiling fans. Spacious loft is a great space, or could easily be converted to a 4th bedroom if needed. Backyard has a large stamped concrete patio, room for a firepit and furniture. Privacy fence, mini barn, mature landscaping, and a spot for a garden round out the backyard features.
Sold
$327,900
1951 Tawney Ln, Avon, IN 46123
3beds
2,170sqft
Residential, Single Family Residence
Built in 2002
10,454 Square Feet Lot
$333,500 Zestimate®
$151/sqft
$2,267 Estimated rent
Home value
$333,500
$303,000 - $364,000
$2,267/mo
Zestimate® history
Owner options
List your home for rent
$2,267/mo
Rent Zestimate®
Find your next renter with Zillow Rental Manager. Plus, with online applications, you can quickly screen prospective tenants – for free.
$2,267/mo
Rent Zestimate®
Refinance and save
$2,249/mo
Est. payment
Refinancing to a lower rate could help reduce your monthly payments and save thousands over the life of the loan.
$2,249/mo
Est. payment
Explore your selling options
Work with a Zillow partner agent
Leverage their expertise and Zillow's premium Showcase listings to get your home seen by more buyers.
Get startedList with your own agent
Get your home in front of millions of buyers by listing it on Zillow.
Learn how to do itSell it yourself
Take full control of how buyers see your home on Zillow by listing For Sale by Owner (FSBO).
List your homeWhat's special
Mini barnPrivacy fenceSpacious loftLvp on main levelHome officeFrench doorsCustom window shutters
Zillow last checked:
Listing updated:
Listed by:
Morgan Lathery 317-694-6503,
Keller Williams Indy Metro S
Bought with:
Jordan Moody
Keller Williams Indpls Metro N
Blaine Evans
Keller Williams Indpls Metro N
Source: MIBOR as distributed by MLS GRID,MLS#: 22062337
Facts & features
Interior
Bedrooms & bathrooms
- Bedrooms: 3
- Bathrooms: 3
- Full bathrooms: 2
- 1/2 bathrooms: 1
- Main level bathrooms: 1
Primary bedroom
- Level: Upper
- Area: 234 Square Feet
- Dimensions: 18x13
Bedroom 2
- Level: Upper
- Area: 132 Square Feet
- Dimensions: 12x11
Bedroom 3
- Level: Upper
- Area: 120 Square Feet
- Dimensions: 12x10
Breakfast room
- Level: Main
- Area: 170 Square Feet
- Dimensions: 17x10
Great room
- Level: Main
- Area: 272 Square Feet
- Dimensions: 17x16
Kitchen
- Level: Main
- Area: 130 Square Feet
- Dimensions: 13x10
Laundry
- Level: Main
- Area: 72 Square Feet
- Dimensions: 9x8
Loft
- Level: Upper
- Area: 320 Square Feet
- Dimensions: 20x16
Office
- Level: Main
- Area: 100 Square Feet
- Dimensions: 10x10
Heating
- Forced Air, Heat Pump
Cooling
- Central Air
Appliances
- Included: Dishwasher, Dryer, Electric Water Heater, Disposal, MicroHood, Electric Oven, Refrigerator, Washer
- Laundry: Main Level
Features
- Attic Access, Breakfast Bar, Vaulted Ceiling(s), Kitchen Island, Eat-in Kitchen, Pantry, Walk-In Closet(s)
- Windows: Wood Work Painted
- Has basement: No
- Attic: Access Only
- Number of fireplaces: 1
- Fireplace features: Great Room, Wood Burning
Interior area
- Total structure area: 2,170
- Total interior livable area: 2,170 sqft
Property
Parking
- Total spaces: 2
- Parking features: Attached
- Attached garage spaces: 2
- Details: Garage Parking Other(Garage Door Opener)
Features
- Levels: Two
- Stories: 2
- Patio & porch: Covered, Patio
- Fencing: Fenced,Full,Privacy
Lot
- Size: 10,454 Square Feet
- Features: Sidewalks
Details
- Additional structures: Barn Mini
- Parcel number: 321014302005000022
- Special conditions: Broker Owned
- Horse amenities: None
Construction
Type & style
- Home type: SingleFamily
- Architectural style: Traditional
- Property subtype: Residential, Single Family Residence
Materials
- Vinyl With Brick
- Foundation: Slab
Condition
- New construction: No
- Year built: 2002
Utilities & green energy
- Water: Public
Community & HOA
Community
- Subdivision: Village Oaks
HOA
- Has HOA: Yes
- Amenities included: Maintenance, Management
- Services included: Association Home Owners, Maintenance, Management
- HOA fee: $265 annually
- HOA phone: 317-272-5688
Location
- Region: Avon
Financial & listing details
- Price per square foot: $151/sqft
- Tax assessed value: $236,500
- Annual tax amount: $2,472
- Date on market: 9/12/2025
- Cumulative days on market: 19 days
Price history
| Date | Event | Price |
|---|---|---|
| 10/30/2025 | Sold | $327,900-0.6%$151/sqft |
Source:  MIBOR as distributed by MLS GRID #22062337 Report a problem MIBOR as distributed by MLS GRID #22062337 Report a problem | ||
| 10/1/2025 | Pending sale | $329,900$152/sqft |
Source: MIBOR as distributed by MLS GRID #22062337 Report a problem | ||
| 9/17/2025 | Price change | $329,900-2.9%$152/sqft |
Source: MIBOR as distributed by MLS GRID #22062337 Report a problem | ||
| 9/12/2025 | Listed for sale | $339,900$157/sqft |
Source: MIBOR as distributed by MLS GRID #22062337 Report a problem | ||
Public tax history
| Year | Property taxes | Tax assessment |
|---|---|---|
| 2025 | $2,423 +11.1% | $236,500 +5.3% |
| 2024 | $2,181 -1.3% | $224,500 +9.9% |
| 2023 | $2,210 +10% | $204,300 +2.6% |
| 2022 | $2,009 +2.4% | $199,100 +10.1% |
| 2021 | $1,961 +4.7% | $180,900 +3.1% |
| 2020 | $1,874 -7.3% | $175,400 +4.5% |
| 2019 | $2,021 +22% | $167,800 -0.2% |
| 2018 | $1,656 +0.1% | $168,200 +6.5% |
| 2017 | $1,654 +3.7% | $158,000 +0.3% |
| 2016 | $1,594 +4.2% | $157,600 +5% |
| 2014 | $1,530 -0.2% | $150,100 +0.1% |
| 2013 | $1,533 -3.7% | $150,000 -5.8% |
| 2011 | $1,593 | $159,300 |
| 2010 | $1,593 +1.4% | $159,300 |
| 2009 | $1,571 -2.4% | $159,300 +1.3% |
| 2007 | $1,609 -23.2% | $157,280 -5.2% |
| 2006 | $2,095 | $165,900 |
| 2005 | -- | $165,900 |
Find assessor info on the county website
Neighborhood: 46123
Nearby homes
- $321,0004 bd2 ba1.8k sqft1937 Tawney Ln, Avon, IN 46123Off Market
- $269,1003 bd2 ba1.1k sqft1965 Tawney Ln, Avon, IN 46123Off Market
- $350,1003 bd3 ba2.2k sqft1923 Tawney Ln, Avon, IN 46123Off Market
- $360,5004 bd3 ba2.5k sqft1950 Acorn Ct, Avon, IN 46123Off Market
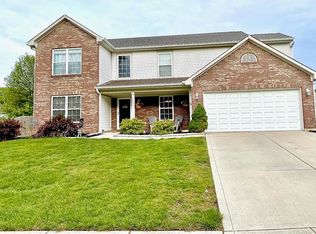
- $318,5003 bd2 ba1.6k sqft1948 Tawney Ln, Avon, IN 46123Off Market
- $324,5003 bd2 ba2.5k sqft1962 Tawney Ln, Avon, IN 46123Off Market
- $338,1004 bd3 ba2.6k sqft1934 Tawney Ln, Avon, IN 46123Off Market
- $271,5003 bd2 ba1.2k sqft1964 Acorn Ct, Avon, IN 46123Off Market
Nearby schools
GreatSchools rating
- 7/10Hickory Elementary SchoolGrades: K-4Distance: 1.1 mi
- 10/10Avon Middle School SouthGrades: 7-8Distance: 1.9 mi
- 10/10Avon High SchoolGrades: 9-12Distance: 0.6 mi
Get a cash offer in 3 minutes
Find out how much your home could sell for in as little as 3 minutes with a no-obligation cash offer.
Estimated market value
$333,500
Get a cash offer in 3 minutes
Find out how much your home could sell for in as little as 3 minutes with a no-obligation cash offer.
Estimated market value
$333,500
- Indiana
- Hendricks County
- Plainfield
- 46123
- 1951 Tawney Ln
Nearby cities
Nearby zip codes
Other Plainfield Topics
