Welcome to your dream home! This fully updated 3-bedroom, 2 bath home is located on a large corner lot right next to city park and playground with sideway garage entrance. Great curb appeal with all New double-pane windows for energy efficiency. Through the new elegant front door, you're welcomed by a spacious open floorplan features real cedar post and center beam. The well-appointed gourmet kitchen, complete with a spacious premium quartz island, all solid wood shaker cabinets with slow close, stainless-steel appliances, while the recessed lighting provides a warm ambiance. The eat-in kitchen area is perfect for family meals and gatherings. The primary suite offers a private ensuite bath, double vanity, wooden sliding door and a large walk-in shower. Other modern upgrades include Luxury waterproof LVP flooring throughout with no carpet, All new LED lights, all remote-controlled ceiling fans, New electric panel, and fresh paint throughout. Step outside to discover a large backyard with concrete patio. With the park and playground right across the street, this house is perfect for family with kids or grand kids, offering endless possibilities for outdoor activities.
Sold
Price Unknown
1951 Terbet Ln, Fort Worth, TX 76112
3beds
1,741sqft
Single Family Residence
Built in 1959
9,365 Square Feet Lot
$290,500 Zestimate®
$--/sqft
$2,110 Estimated rent
Home value
$290,500
$276,000 - $305,000
$2,110/mo
Zestimate® history
Owner options
List your home for rent
$2,110/mo
Rent Zestimate®
Find your next renter with Zillow Rental Manager. Plus, with online applications, you can quickly screen prospective tenants – for free.
$2,110/mo
Rent Zestimate®
Refinance and save
Refinancing to a lower rate could help reduce your monthly payments and save thousands over the life of the loan.
Explore your selling options
Work with a Zillow partner agent
Leverage their expertise and Zillow's premium Showcase listings to get your home seen by more buyers.
Get startedList with your own agent
Get your home in front of millions of buyers by listing it on Zillow.
Learn how to do itSell it yourself
Take full control of how buyers see your home on Zillow by listing For Sale by Owner (FSBO).
List your homeWhat's special
Fresh paint throughoutStainless-steel appliancesSideway garage entranceSpacious open floorplanAll new led lightsLarge walk-in showerLarge corner lot
Zillow last checked:
Listing updated:
Listed by:
Wenqian Zhao 0671445,
Post Oak Realty, LLC 940-384-7355
Bought with:
Rosy Cruz, 0774702
Eagle One Realty LLC
Source: NTREIS,MLS#: 21213888
Facts & features
Interior
Bedrooms & bathrooms
- Bedrooms: 3
- Bathrooms: 2
- Full bathrooms: 2
Primary bedroom
- Level: First
- Dimensions: 15 x 14
Living room
- Features: Ceiling Fan(s), Fireplace
- Level: First
- Dimensions: 25 x 12
Appliances
- Included: Dishwasher, Electric Range, Disposal
Features
- Double Vanity, Eat-in Kitchen, Granite Counters, Kitchen Island, Open Floorplan, Walk-In Closet(s)
- Has basement: No
- Number of fireplaces: 1
- Fireplace features: Gas
Interior area
- Total interior livable area: 1,741 sqft
Property
Parking
- Total spaces: 2
- Parking features: Covered, Garage
- Attached garage spaces: 2
Features
- Levels: One
- Stories: 1
- Pool features: None
- Has view: Yes
- View description: Park/Greenbelt
Lot
- Size: 9,365 Square Feet
- Features: Greenbelt
Details
- Parcel number: 01687816
Construction
Type & style
- Home type: SingleFamily
- Architectural style: Detached
- Property subtype: Single Family Residence
Condition
- Year built: 1959
Utilities & green energy
- Sewer: Public Sewer
- Water: Public
- Utilities for property: Sewer Available, Water Available
Community & HOA
Community
- Features: Playground, Sidewalks
- Subdivision: Meadowbrook Estates Add
HOA
- Has HOA: No
Location
- Region: Fort Worth
Financial & listing details
- Tax assessed value: $130,299
- Annual tax amount: $2,924
- Date on market: 3/20/2026
- Cumulative days on market: 7 days
Price history
| Date | Event | Price |
|---|---|---|
| 5/19/2026 | Sold | -- |
Source: NTREIS #21213888 Report a problem | ||
| 4/2/2026 | Pending sale | $289,900$167/sqft |
Source: NTREIS #21213888 Report a problem | ||
| 3/27/2026 | Contingent | $289,900$167/sqft |
Source: NTREIS #21213888 Report a problem | ||
| 3/20/2026 | Listed for sale | $289,900+53.4%$167/sqft |
Source: NTREIS #21213888 Report a problem | ||
| 10/20/2025 | Sold | -- |
Source: NTREIS #21062753 Report a problem | ||
| 10/1/2025 | Pending sale | $189,000$109/sqft |
Source: NTREIS #21062753 Report a problem | ||
| 9/19/2025 | Listed for sale | $189,000$109/sqft |
Source: NTREIS #21062753 Report a problem | ||
| 4/1/2015 | Listing removed | $1,200$1/sqft |
Source: Coldwell Banker Residential Brokerage - Mansfield Regional #13116661 Report a problem | ||
| 3/27/2015 | Listed for rent | $1,200+4.3%$1/sqft |
Source: Coldwell Banker Residential Brokerage - Mansfield Regional #13116661 Report a problem | ||
| 5/23/2013 | Listing removed | $1,150$1/sqft |
Source: Coldwell Banker Residential Brokerage - #11939263 Report a problem | ||
| 4/23/2013 | Listed for rent | $1,150$1/sqft |
Source: Coldwell Banker Residential Brokerage - #11939263 Report a problem | ||
Public tax history
| Year | Property taxes | Tax assessment |
|---|---|---|
| 2025 | $2,852 -19% | $130,299 -17% |
| 2024 | $3,523 +2.4% | $157,000 +3.3% |
| 2023 | $3,439 -2% | $152,000 +12.6% |
| 2022 | $3,509 +14.3% | $135,000 +18.2% |
| 2021 | $3,069 -2% | $114,178 |
| 2020 | $3,132 -4.6% | $114,178 -7.9% |
| 2019 | $3,282 +8.5% | $124,000 +12.7% |
| 2018 | $3,026 -1.2% | $110,000 |
| 2017 | $3,063 +10.5% | $110,000 +12.4% |
| 2016 | $2,771 +24.4% | $97,822 +24.6% |
| 2015 | $2,228 | $78,500 |
| 2014 | $2,228 | $78,500 |
| 2013 | -- | $78,500 |
| 2012 | -- | $78,500 -7.9% |
| 2011 | -- | $85,200 -0.6% |
| 2010 | -- | $85,700 -7.6% |
| 2009 | -- | $92,700 -9.1% |
| 2008 | -- | $102,000 |
| 2007 | -- | $102,000 |
| 2006 | -- | $102,000 |
| 2005 | -- | $102,000 |
| 2004 | -- | $102,000 -12.7% |
| 2003 | -- | $116,900 +36.6% |
| 2002 | -- | $85,600 +4.5% |
| 2001 | -- | $81,900 +17.8% |
| 2000 | -- | $69,500 |
Find assessor info on the county website
Neighborhood: Ryanwood
Nearby homes
- $264,7003 bd2 ba2k sqft1955 Terbet Ln, Fort Worth, TX 76112Off Market
- $262,9003 bd2 ba1.7k sqft1950 Mims St, Fort Worth, TX 76112Off Market
- $--3 bd2 ba1.6k sqft1954 Mims St, Fort Worth, TX 76112Sold

- $281,8003 bd2 ba1.8k sqft1959 Terbet Ln, Fort Worth, TX 76112Off Market
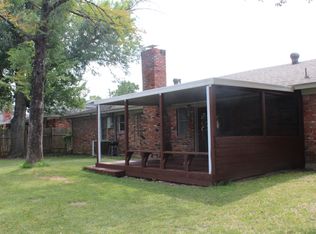
- $266,400-- bd-- ba-- sqft1959 Terbert Ln, Fort Worth, TX 76112Off Market
- $267,8003 bd2 ba1.7k sqft1950 Terbet Ln, Fort Worth, TX 76112Off Market
- $284,3003 bd2 ba1.7k sqft1954 Terbet Ln, Fort Worth, TX 76112Off Market
- $229,2003 bd2 ba1.7k sqft1958 Mims St, Fort Worth, TX 76112Off Market
Nearby schools
GreatSchools rating
- 3/10Atwood McDonald Elementary SchoolGrades: PK-5Distance: 0.1 mi
- 3/10Jean McClung Middle SchoolGrades: 6-8Distance: 1.2 mi
- 2/10Eastern Hills High SchoolGrades: 9-12Distance: 1.4 mi
Schools provided by the listing agent
- Elementary: Atwood
- Middle: Jean Mcclung
- High: Eastern Hills
- District: Fort Worth ISD
Source: NTREIS. This data may not be complete. We recommend contacting the local school district to confirm school assignments for this home.
Get a cash offer in 3 minutes
Find out how much your home could sell for in as little as 3 minutes with a no-obligation cash offer.
Estimated market value
$290,500
Get a cash offer in 3 minutes
Find out how much your home could sell for in as little as 3 minutes with a no-obligation cash offer.
Estimated market value
$290,500
- Texas
- Tarrant County
- Fort Worth
- 76112
- Ryanwood
- 1951 Terbet Ln
Nearby cities
Nearby neighborhoods
Nearby zip codes
Other Fort Worth Topics
