Skip main navigation
Closed
  • $525,000

    1951 Tunbridge Ct, Algonquin, IL 60102

    4beds
    2,477sqft
    Single Family Residence
    Built in 1996
    -- sqft lot
    $573,700 Zestimate®
    $212/sqft
    $3,559 Estimated rent

    Home value

    $573,700

    $545,000 - $602,000

    $3,559/mo

    Zestimate® history
    Loading
    Loading...

    Owner options

    List your home for rent

    $3,559/mo

    Rent Zestimate®

    Find your next renter with Zillow Rental Manager. Plus, with online applications, you can quickly screen prospective tenants – for free.

    Learn more

    $3,559/mo

    Rent Zestimate®

    Refinance and save

    $3,817/mo

    Est. payment

    Refinancing to a lower rate could help reduce your monthly payments and save thousands over the life of the loan.

    See today's rates

    $3,817/mo

    Est. payment

    Explore your selling options

    Work with a Zillow partner agent

    Leverage their expertise and Zillow's premium Showcase listings to get your home seen by more buyers.

    Get started

    List with your own agent

    Get your home in front of millions of buyers by listing it on Zillow.

    Learn how to do it

    Sell it yourself

    Take full control of how buyers see your home on Zillow by listing For Sale by Owner (FSBO).

    List your home

    What's special

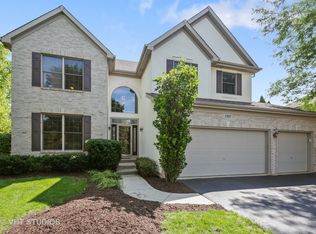
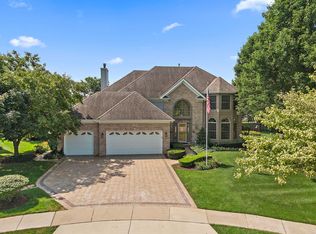
    Beautiful 4 bedroom home nestled in a quiet location overlooking the pristine greens of the adjacent golf course. Updated kitchen features 42" oak cabinets, quartz counters, large undermount sink, SS appliances, center island and new slider leading to new brick paver patio!! A split staircase allows convenient access to the upper level from the kitchen & the 2-story foyer. A sunken family room is highlighted by the cozy brick fireplace. Formal LR & DR with paladium window, picture & crown molding. Expansive master bedroom with cathedral ceiling, WIC, and spa like comforts with the Jacuzzi tub, double vanity & separate shower. Finished basement offers versatile space for recreation & hobbies with a full wall of built-in shelves plus a huge unfinished area for storage. Convenient 1st floor laundry with upper cabinets & deep sink, new powder room & flowing hardwood floors. Additional updates include roof, furnace, A/C & water heater. A beautiful park across the street and golf course views, what more could you ask for? With its turnkey status, this property is ready for you to move in and start creating memories!!!!

    Zillow last checked:

    Listing updated:

    Listed by:

    Hilda Jones, GRI,SFR 847-426-7510,

    Baird & Warner Real Estate - Algonquin

    Bought with:

    Girish Shah

    Realty Executives Advance

    Source: MRED as distributed by MLS GRID,MLS#: 12059878MLS Logo

    Facts & features

    Interior

    Bedrooms & bathrooms
    • Bedrooms: 4
    • Bathrooms: 3
    • Full bathrooms: 2
    • 1/2 bathrooms: 1
    Rooms
    • Room types: Recreation Room, Game Room, Storage
    Primary bedroom
    • Features: Flooring (Carpet), Window Treatments (Shades), Bathroom (Full, Double Sink, Whirlpool & Sep Shwr)
    • Level: Second
    • Area: 224 Square Feet
    • Dimensions: 14X16
    Bedroom 2
    • Features: Flooring (Carpet), Window Treatments (Shades)
    • Level: Second
    • Area: 110 Square Feet
    • Dimensions: 10X11
    Bedroom 3
    • Features: Flooring (Carpet), Window Treatments (Shades)
    • Level: Second
    • Area: 90 Square Feet
    • Dimensions: 9X10
    Bedroom 4
    • Features: Flooring (Carpet), Window Treatments (Shades)
    • Level: Second
    • Area: 130 Square Feet
    • Dimensions: 10X13
    Dining room
    • Features: Flooring (Carpet)
    • Level: Main
    • Area: 143 Square Feet
    • Dimensions: 13X11
    Family room
    • Features: Flooring (Carpet)
    • Level: Main
    • Area: 266 Square Feet
    • Dimensions: 19X14
    Game room
    • Features: Flooring (Carpet)
    • Level: Basement
    • Area: 126 Square Feet
    • Dimensions: 14X09
    Kitchen
    • Features: Kitchen (Eating Area-Table Space, Island, Custom Cabinetry, SolidSurfaceCounter, Updated Kitchen), Flooring (Hardwood)
    • Level: Main
    • Area: 323 Square Feet
    • Dimensions: 19X17
    Laundry
    • Features: Flooring (Vinyl)
    • Level: Main
    • Area: 60 Square Feet
    • Dimensions: 10X06
    Living room
    • Features: Flooring (Carpet), Window Treatments (Blinds)
    • Level: Main
    • Area: 195 Square Feet
    • Dimensions: 15X13
    Recreation room
    • Features: Flooring (Carpet)
    • Level: Basement
    • Area: 252 Square Feet
    • Dimensions: 21X12
    Storage
    • Features: Flooring (Other)
    • Level: Basement
    • Area: 378 Square Feet
    • Dimensions: 18X21
    Heating
    • Natural Gas, Forced Air
    Cooling
    • Central Air
    Appliances
    • Included: Range, Microwave, Dishwasher, Refrigerator, Washer, Dryer, Disposal, Stainless Steel Appliance(s)
    • Laundry: Main Level
    Features
    • Cathedral Ceiling(s), Walk-In Closet(s), High Ceilings
    • Flooring: Hardwood, Carpet
    • Windows: Drapes
    • Basement: Partially Finished,Crawl Space,Full
    • Number of fireplaces: 1
    • Fireplace features: Wood Burning, Attached Fireplace Doors/Screen, Family Room
    Interior area
    • Total structure area: 3,465
    • Total interior livable area: 2,477 sqft
    • Finished area below ground: 494

    Property

    Parking
    • Total spaces: 2
    • Parking features: Asphalt, Garage Door Opener, On Site, Garage Owned, Attached, Garage
    • Attached garage spaces: 2
    • Has uncovered spaces: Yes
    Accessibility
    • Accessibility features: No Disability Access
    Features
    • Stories: 2
    • Patio & porch: Patio
    Lot
    • Dimensions: 68 X 134 X 143 X 118
    • Features: On Golf Course, Landscaped, Mature Trees
    Details
    • Parcel number: 1932328019
    • Special conditions: None
    • Other equipment: Ceiling Fan(s), Sump Pump

    Construction

    Type & style
    • Home type: SingleFamily
    • Property subtype: Single Family Residence
    Materials
    • Aluminum Siding, Brick
    • Foundation: Concrete Perimeter
    • Roof: Asphalt
    Condition
    • New construction: No
    • Year built: 1996

    Utilities & green energy

    • Sewer: Public Sewer
    • Water: Public

    Community & HOA

    Community
    • Features: Park, Curbs, Sidewalks, Street Lights, Street Paved
    • Security: Carbon Monoxide Detector(s)
    HOA
    • Services included: None
    Location
    • Region: Algonquin

    Financial & listing details

    • Price per square foot: $212/sqft
    • Tax assessed value: $471,465
    • Annual tax amount: $11,096
    • Date on market: 5/28/2024
    • Listing terms: Conventional
    • Ownership: Fee Simple

    Price history

    DateEventPrice
    8/9/2024Sold$525,000$212/sqft
    Source: MRED as distributed by MLS GRID #12059878 Report a problem
    6/5/2024Contingent$525,000$212/sqft
    Source: MRED as distributed by MLS GRID #12059878 Report a problem
    5/28/2024Listed for sale$525,000+45.4%$212/sqft
    Source: MRED as distributed by MLS GRID #12059878 Report a problem
    8/14/2006Sold$361,000+46.7%$146/sqft
    Source: Public Record Report a problem
    9/14/1995Sold$246,000$99/sqft
    Source: Public Record Report a problem

    Public tax history

    YearProperty taxesTax assessment
    2024$11,668 +5.1%$157,155 +11.8%
    2023$11,096 +9.5%$140,556 +13.2%
    2022$10,133 +4.1%$124,162 +7.3%
    2021$9,732 +2.7%$115,672 +3.7%
    2020$9,480 $111,577 +4.5%
    2019-- $106,793 +8.3%
    2018$8,831 +2%$98,654 +6.2%
    2017$8,657 +1.4%$92,938 +6.6%
    2016$8,535 $87,167 +25.9%
    2013$8,535 $69,238 -14.7%
    2011-- $81,159 -24.7%
    2010-- $107,849 -9.4%
    2009-- $118,986
    2008-- $118,986 +8.2%
    2006-- $109,939 +4.9%
    2005$6,903 +12.5%$104,824 +7%
    2004$6,134 +3.9%$98,003 +7.5%
    2003$5,905 +4.9%$91,208 +7%
    2002$5,628 +2.3%$85,241 +5.7%
    2001$5,501 +5.7%$80,613 +3.7%
    2000$5,205 $77,737
    Find assessor info on the county website

    Neighborhood: 60102

    Nearby schools

    GreatSchools rating
    Schools provided by the listing agent
    • Elementary: Neubert Elementary School
    • Middle: Westfield Community School
    • High: H D Jacobs High School
    • District: 300

    Source: MRED as distributed by MLS GRID. This data may not be complete. We recommend contacting the local school district to confirm school assignments for this home.

    Get a cash offer in 3 minutes
    Find out how much your home could sell for in as little as 3 minutes with a no-obligation cash offer.
    Estimated market value
    $573,700
    Get a cash offer in 3 minutes
    Find out how much your home could sell for in as little as 3 minutes with a no-obligation cash offer.
    Estimated market value
    $573,700