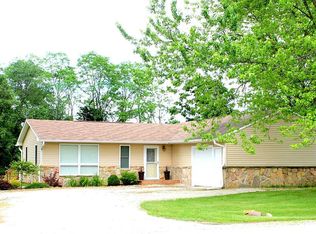
Boasting multiple outdoor buildings for all your storage needs, this home is situated on just over an acre in a beautiful countryside setting with 5 sizable bedrooms and 1.5 bathrooms. This property features a large 36x24 machine shed with electrical & concrete floor and ample room for tools, equipment, or hobby projects while 2 additional yard sheds add even more convenience. The detached heated 4+ car garage is a true standout with a rear carport for extra parking or outdoor workspace. Moving indoors from the welcoming covered front porch, the warm & inviting freshly painted main level showcases the home’s timeless character: desired hardwood floors, rich woodwork, and classic arched doorways. Relax in the spacious living room, host memorable gatherings in the formal dining room, and find abundant cabinetry in the practical kitchen. Two comfortable bedrooms and an updated full bathroom complete this floor. Upstairs, three additional bedrooms are ideal for family, guests or other flexible uses such as a home office, game room, or whatever best fits your needs. The full basement provides even more living space with a massive rec room, half bath, and plenty of storage options while the Generac generator provides peace of mind. With space for everyone and everything, inside and out, this property is bursting with potential to become your dream country retreat! Call today!
Sold for $195,000
$195,000
1951 Us Highway 150 E, Dahinda, IL 61428
5beds
1,536sqft
Single Family Residence, Residential
Built in 1942
1.13 Acres Lot
$203,600 Zestimate®
$127/sqft
$1,471 Estimated rent
Home value
$203,600
$122,000 - $338,000
$1,471/mo
Zestimate® history
Owner options
List your home for rent
$1,471/mo
Rent Zestimate®
Find your next renter with Zillow Rental Manager. Plus, with online applications, you can quickly screen prospective tenants – for free.
$1,471/mo
Rent Zestimate®
Refinance and save
$1,444/mo
Est. payment
Refinancing to a lower rate could help reduce your monthly payments and save thousands over the life of the loan.
$1,444/mo
Est. payment
Explore your selling options
Work with a Zillow partner agent
Leverage their expertise and Zillow's premium Showcase listings to get your home seen by more buyers.
Get startedList with your own agent
Get your home in front of millions of buyers by listing it on Zillow.
Learn how to do itSell it yourself
Take full control of how buyers see your home on Zillow by listing For Sale by Owner (FSBO).
List your homeWhat's special
Classic arched doorwaysRear carportMultiple outdoor buildingsAbundant cabinetryWelcoming covered front porchFormal dining roomDesired hardwood floors
Zillow last checked:
Listing updated:
Listed by:
Sara E Varner Office:309-343-1186,
Platinum Key Real Estate, LLC
Bought with:
Stephen Schauble, 475152640
The Royal Realty Company Illin
Source: RMLS Alliance as distributed by MLS GRID,MLS#: CA1040236 Originating MLS: Capital Area Association of Realtors
Originating MLS: Capital Area Association of Realtors
Facts & features
Interior
Bedrooms & bathrooms
- Bedrooms: 5
- Bathrooms: 2
- Full bathrooms: 1
- 1/2 bathrooms: 1
Bedroom 1
- Level: Main
- Dimensions: 12ft 4in x 12ft 1in
Bedroom 2
- Level: Main
- Dimensions: 12ft 5in x 11ft 0in
Bedroom 3
- Level: Upper
- Dimensions: 11ft 9in x 11ft 6in
Bedroom 4
- Level: Upper
- Dimensions: 11ft 9in x 11ft 6in
Bedroom 5
- Level: Upper
- Dimensions: 11ft 3in x 8ft 7in
Other
- Level: Main
- Dimensions: 15ft 2in x 10ft 5in
Kitchen
- Level: Main
- Dimensions: 11ft 8in x 10ft 6in
Living room
- Level: Main
- Dimensions: 17ft 4in x 12ft 4in
Main level
- Area: 1152
Recreation room
- Level: Basement
- Dimensions: 30ft 3in x 22ft 5in
Upper level
- Area: 384
Heating
- Propane, Forced Air
Cooling
- Central Air
Appliances
- Included: Range, Refrigerator
Features
- Ceiling Fan(s)
- Basement: Full,Unfinished
Interior area
- Total structure area: 1,536
- Total interior livable area: 1,536 sqft
Property
Parking
- Total spaces: 4
- Parking features: Carport, Detached
- Garage spaces: 4
- Has carport: Yes
Features
- Patio & porch: Porch
Lot
- Size: 1.13 Acres
- Dimensions: 130 x 282.6 x 269.5 x 245.5
- Features: Level, Sloped
Details
- Additional structures: Outbuilding, Shed(s)
- Parcel number: 1229300013
Construction
Type & style
- Home type: SingleFamily
- Property subtype: Single Family Residence, Residential
Materials
- Frame, Stone
- Foundation: Block
- Roof: Shingle
Condition
- New construction: No
- Year built: 1942
Utilities & green energy
- Sewer: Septic Tank
- Water: Private
Community & HOA
Community
- Subdivision: Not Available
Location
- Region: Dahinda
Financial & listing details
- Price per square foot: $127/sqft
- Tax assessed value: $101,400
- Annual tax amount: $1,050
- Date on market: 10/30/2025
- Cumulative days on market: 4 days
Price history
| Date | Event | Price |
|---|---|---|
| 11/21/2025 | Sold | $195,000+2.7%$127/sqft |
Source:  RMLS Alliance as distributed by MLS GRID #CA1040236 Report a problem RMLS Alliance as distributed by MLS GRID #CA1040236 Report a problem | ||
| 11/3/2025 | Contingent | $189,900$124/sqft |
Source: RMLS Alliance as distributed by MLS GRID #CA1040236 Report a problem | ||
| 10/30/2025 | Listed for sale | $189,900+50.7%$124/sqft |
Source: RMLS Alliance as distributed by MLS GRID #CA1040236 Report a problem | ||
| 12/16/2024 | Sold | $126,000$82/sqft |
Source: Public Record Report a problem | ||
Public tax history
| Year | Property taxes | Tax assessment |
|---|---|---|
| 2024 | $1,050 -4.7% | $33,800 +3.6% |
| 2023 | $1,102 -4.3% | $32,630 +12.9% |
| 2022 | $1,152 -3.3% | $28,890 +4% |
| 2021 | $1,191 -3.1% | $27,780 +7% |
| 2020 | $1,230 +1.2% | $25,960 |
| 2019 | $1,215 +6.1% | $25,960 |
| 2018 | $1,146 +22.3% | $25,960 |
| 2017 | $937 | $25,960 +2% |
| 2015 | $937 | $25,450 -5% |
| 2013 | $937 | $26,790 +2% |
| 2012 | -- | $26,260 |
| 2011 | -- | $26,260 -1.4% |
| 2010 | -- | $26,630 |
| 2009 | -- | $26,630 |
| 2008 | -- | $26,630 |
Find assessor info on the county website
Neighborhood: 61428
Nearby homes
- $182,2002 bd2 ba1.2k sqft1945 Us Highway 150 E, Dahinda, IL 61428Off Market
- $192,300-- bd-- ba1.4k sqft1938 Us Highway 150 E, Dahinda, IL 61428Off Market
- $122,0002 bd1 ba1k sqft1939 Us Highway 150 E, Dahinda, IL 61428Off Market

- $117,7002 bd1 ba784 sqft1933 Us Highway 150 E, Dahinda, IL 61428Off Market

- $108,8003 bd1 ba1.1k sqft1927 Us Highway 150 E, Dahinda, IL 61428Off Market
- $251,7003 bd3 ba1.7k sqft1919 Us Highway 150 E, Dahinda, IL 61428Off Market
- $60,930-- bd-- ba960 sqft1913 Us Highway 150 E, Dahinda, IL 61428Off Market
- $583,700-- bd-- ba1.2k sqft1981 Us Highway 150 E, Dahinda, IL 61428Off Market
Nearby schools
GreatSchools rating
- 10/10Williamsfield Elementary SchoolGrades: PK-4Distance: 3.2 mi
- 7/10Williamsfield Middle SchoolGrades: 5-8Distance: 3.2 mi
- 10/10Williamsfield High SchoolGrades: 9-12Distance: 3.2 mi
Schools provided by the listing agent
- High: Williamsfield
Source: RMLS Alliance as distributed by MLS GRID. This data may not be complete. We recommend contacting the local school district to confirm school assignments for this home.


Get pre-qualified for a loan
At Zillow Home Loans, we can pre-qualify you in as little as 5 minutes with no impact to your credit score.An equal housing lender. NMLS #10287.
- Illinois
- Knox County
- Dahinda
- 61428
- 1951 Us Highway 150 E
Nearby cities
Nearby zip codes
Other Dahinda Topics
