Welcome to 1951 W. 232nd Street, this gem of a property is located in this desirable Southeast Torrance neighborhood. This charming two-story home offers comfort, space, and thoughtful upgrades throughout. Enter into an open foyer leading to a spacious living room with a gas fireplace and a large picture window overlooking the front yard. The formal dining area flows seamlessly into the remodeled kitchen, featuring granite countertops, maple cabinetry, stainless steel appliances, and a 6-burner Viking range. A cozy breakfast nook completes the space. The adjacent living area includes two sliding glass doors, one opening to the backyard and the other to an unpermitted sunroom, ideal as a home office or hobby room. A remodeled guest bathroom is also located on the main floor. Upstairs, a versatile common area with a large storage closet offers potential as a media or game area. All four bedrooms are bright and airy, with dual-pane windows and plantation shutters. The primary suite is a private retreat with a walk-in closet and a beautifully renovated ensuite featuring a clawfoot tub, dual-sink vanity, and separate shower. The backyard is perfect for entertaining, with a stamped concrete patio, gazebo, built-in BBQ, stacked stone planters, and an above-ground Jacuzzi. Additional highlights include new luxury vinyl flooring upstairs, recessed lighting, a Spanish tile roof, freshly painted interior, and an epoxy-coated garage floor. This home combines modern amenities with timeless charm in a peaceful, sought-after location.
Sold for $1,489,500
Listed by: Coldwell Banker Realty • Ross Gagnon • Contact: 714-724-9912
Bought with: Estate Properties
Tax assessed value
$1,489,500
1951 W 232nd St, Torrance, CA 90501
4beds
2,508sqft
Single Family Residence
Built in 1974
6,005 Square Feet Lot
$1,476,200 Zestimate®
$594/sqft
$5,710 Estimated rent
Home value
$1,476,200
$1.33M - $1.64M
$5,710/mo
Zestimate® history
Owner options
List your home for rent
$5,710/mo
Rent Zestimate®
Find your next renter with Zillow Rental Manager. Plus, with online applications, you can quickly screen prospective tenants – for free.
$5,710/mo
Rent Zestimate®
Refinance and save
$9,743/mo
Est. payment
Refinancing to a lower rate could help reduce your monthly payments and save thousands over the life of the loan.
$9,743/mo
Est. payment
Explore your selling options
Work with a Zillow partner agent
Leverage their expertise and Zillow's premium Showcase listings to get your home seen by more buyers.
Get startedList with your own agent
Get your home in front of millions of buyers by listing it on Zillow.
Learn how to do itSell it yourself
Take full control of how buyers see your home on Zillow by listing For Sale by Owner (FSBO).
List your homeWhat's special
Zillow last checked:
Listing updated:
Listed by:
Ross Gagnon DRE #01402317 714-724-9912,
Coldwell Banker Realty
Bought with:
Yui Ueno, DRE #02075270
Estate Properties
Source: CRMLS,MLS#: PW25131951 Originating MLS: California Regional MLS
Originating MLS: California Regional MLSFacts & features
Interior
Bedrooms & bathrooms
- Bedrooms: 4
- Bathrooms: 3
- Full bathrooms: 2
- 1/2 bathrooms: 1
- Main level bathrooms: 1
Rooms
- Room types: Bonus Room, Bedroom, Entry/Foyer, Family Room, Foyer, Game Room, Kitchen, Laundry, Living Room, Primary Bathroom, Primary Bedroom, Office, Other, Pantry, Dining Room
Bedroom
- Features: All Bedrooms Up
Bathroom
- Features: Bathroom Exhaust Fan, Bathtub, Dual Sinks, Remodeled, Upgraded
Kitchen
- Features: Built-in Trash/Recycling, Granite Counters, Kitchen Island, Kitchen/Family Room Combo, Remodeled, Updated Kitchen
Heating
- Central
Cooling
- None
Appliances
- Included: 6 Burner Stove, Dishwasher, Disposal, Gas Oven, Gas Range, Microwave, Refrigerator, Vented Exhaust Fan, Water Heater, Water Purifier
- Laundry: In Garage, Stacked
Features
- Breakfast Area, Block Walls, Ceiling Fan(s), Separate/Formal Dining Room, Open Floorplan, Recessed Lighting, All Bedrooms Up, Entrance Foyer, Primary Suite, Walk-In Pantry, Walk-In Closet(s)
- Flooring: Tile, Vinyl, Wood
- Windows: Double Pane Windows, Plantation Shutters
- Has fireplace: Yes
- Fireplace features: Living Room
- Common walls with other units/homes: No Common Walls
Interior area
- Total interior livable area: 2,508 sqft
Property
Parking
- Total spaces: 6
- Parking features: Direct Access, Garage Faces Front, Garage
- Attached garage spaces: 3
- Uncovered spaces: 3
Features
- Levels: Two
- Stories: 2
- Entry location: 1
- Patio & porch: Concrete, Front Porch
- Pool features: None
- Spa features: None
- Fencing: Block
- Has view: Yes
- View description: None
Lot
- Size: 6,005 Square Feet
- Features: Front Yard, Garden, Landscaped, Rectangular Lot, Yard
Details
- Parcel number: 7360004074
- Zoning: TORR-LO
- Special conditions: Standard
Construction
Type & style
- Home type: SingleFamily
- Architectural style: Traditional
- Property subtype: Single Family Residence
Materials
- Brick, Stucco
- Foundation: Slab
- Roof: Spanish Tile
Condition
- Updated/Remodeled,Turnkey
- New construction: No
- Year built: 1974
Utilities & green energy
- Sewer: Public Sewer
- Water: Public
- Utilities for property: Cable Available, Electricity Connected, Natural Gas Connected, Sewer Connected, Water Connected
Community & HOA
Community
- Features: Curbs, Sidewalks
- Security: Carbon Monoxide Detector(s), Smoke Detector(s)
Location
- Region: Torrance
Financial & listing details
- Price per square foot: $594/sqft
- Tax assessed value: $1,489,500
- Date on market: 6/19/2025
- Cumulative days on market: 8 days
- Listing terms: Cash to New Loan,Conventional,FHA
- Road surface type: Paved
Price history
| Date | Event | Price |
|---|---|---|
| 7/11/2025 | Sold | $1,489,500+7.9%$594/sqft |
Source:  CRMLS #PW25131951 Report a problem CRMLS #PW25131951 Report a problem | ||
| 7/7/2025 | Pending sale | $1,379,900$550/sqft |
Source: CRMLS #PW25131951 Report a problem | ||
| 6/28/2025 | Contingent | $1,379,900$550/sqft |
Source: CRMLS #PW25131951 Report a problem | ||
| 6/19/2025 | Listed for sale | $1,379,900$550/sqft |
Source: CRMLS #PW25131951 Report a problem | ||
Public tax history
| Year | Property taxes | Tax assessment |
|---|---|---|
| 2026 | -- | $1,489,500 +176.1% |
| 2025 | $6,447 +1.8% | $539,475 +2% |
| 2024 | $6,335 +1.8% | $528,898 +2% |
| 2023 | $6,222 +1.4% | $518,528 +2% |
| 2022 | $6,138 +2% | $508,361 +2% |
| 2021 | $6,017 +1.5% | $498,394 +1% |
| 2020 | $5,929 | $493,285 +2% |
| 2019 | $5,929 +6% | $483,614 +2% |
| 2018 | $5,591 | $474,132 +2% |
| 2017 | $5,591 +2.1% | $464,836 +2% |
| 2016 | $5,474 +2.8% | $455,722 +1.5% |
| 2015 | $5,324 +4.9% | $448,878 +2% |
| 2014 | $5,077 | $440,086 +2.5% |
| 2012 | -- | $429,508 +2% |
| 2011 | -- | $421,087 +0.8% |
| 2010 | -- | $417,940 -0.2% |
| 2009 | -- | $418,934 +2% |
| 2008 | -- | $410,721 +2% |
| 2007 | -- | $402,668 +2% |
| 2006 | -- | $394,773 |
| 2005 | -- | $394,773 +29% |
| 2004 | -- | $305,937 +1.9% |
| 2003 | -- | $300,331 +2% |
| 2002 | -- | $294,444 +4% |
| 2000 | -- | $283,013 |
Find assessor info on the county website
Neighborhood: Southeast Torrance
Nearby homes
- $1,060,0003 bd2 ba1.5k sqft1956 W 231st St, Torrance, CA 90501Sold
- $1,242,8004 bd3 ba2.5k sqft1961 W 232nd St, Torrance, CA 90501Off Market
- $1,285,3004 bd3 ba2.5k sqft1941 W 232nd St, Torrance, CA 90501Off Market
- $1,378,2004 bd2 ba2k sqft1964 W 231st St, Torrance, CA 90501Off Market
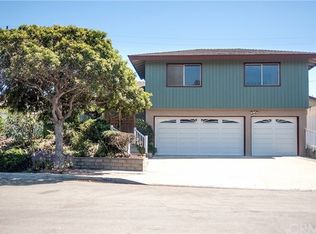
- $1,220,0004 bd2 ba1.8k sqft1950 W 231st St, Torrance, CA 90501Sold
- $1,096,0005 bd2 ba2.1k sqft1925 W 232nd St, Torrance, CA 90501Off Market
- $1,466,2004 bd3 ba2.3k sqft1952 W 232nd St, Torrance, CA 90501Off Market
- $1,286,9005 bd3 ba2.4k sqft1946 W 232nd St, Torrance, CA 90501Off Market
Nearby schools
GreatSchools rating
- 6/10John Adams Elementary SchoolGrades: K-5Distance: 0.5 mi
- 6/10J. H. Hull Middle SchoolGrades: 6-8Distance: 0.3 mi
- 9/10Torrance High SchoolGrades: 9-12Distance: 1.1 mi
Get a cash offer in 3 minutes
Find out how much your home could sell for in as little as 3 minutes with a no-obligation cash offer.
Estimated market value
$1,476,200
Get a cash offer in 3 minutes
Find out how much your home could sell for in as little as 3 minutes with a no-obligation cash offer.
Estimated market value
$1,476,200
- California
- Los Angeles County
- Torrance
- 90501
- Southeast Torrance
- 1951 W 232nd St
