Spacious and beautifully furnished 1,260 sq. ft. condo featuring 2 bedrooms and 2 full bathrooms. Enjoy soaring 12-foot ceilings, abundant natural light, hardwood floors, a cozy fireplace, and views of the Cleveland skyline. The open-concept layout includes an updated kitchen, modern furnishings, and an in-unit washer and dryer. Located in a prestigious building with secure garage parking, fitness center, elevator, mailroom, and central heating and cooling with Aprilaire air filtration.
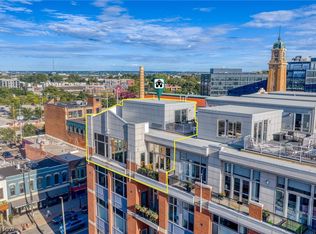
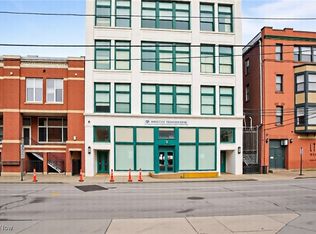
Located in the heart of Ohio City, one of Cleveland's most desirable and walkable neighborhoods. Steps from the West Side Market, Market District, breweries, restaurants, coffee shops, and nightlife. Dave's Market is directly behind the building, making grocery shopping effortless.
Ideal for healthcare professionals, the condo is just a 3-minute walk to Lutheran Hospital, approximately 5 minutes from MetroHealth System, 10 15 minutes from Cleveland Clinic, and 10-15 minutes from University Hospitals Cleveland Medical Center. Downtown Cleveland, Edgewater Beach, and major highways are all just minutes away, offering the perfect combination of convenience, entertainment, and access to the city's leading medical centers.
Closed
Zillow last checked:
Listing updated:
Bought with:
Kristina Fetterman, 2018001327
Berkshire Hathaway HomeServices Professional Realty
Source: MLS Now,MLS#: 5222066 Originating MLS: Akron Cleveland Association of REALTORS
Originating MLS: Akron Cleveland Association of REALTORSPrice history
| Date | Event | Price |
|---|---|---|
| 10/2/2026 | Sold | $284,200+1.5%$226/sqft |
Source:  MLS Now #5222066 Report a problem MLS Now #5222066 Report a problem | ||
| 9/2/2026 | Listing removed | $3,500$3/sqft |
Source: Zillow Rentals Report a problem | ||
| 8/29/2026 | Pending sale | $280,000$222/sqft |
Source: MLS Now #5222066 Report a problem | ||
| 8/24/2026 | Price change | $280,000-5.4%$222/sqft |
Source: MLS Now #5222066 Report a problem | ||
| 8/20/2026 | Price change | $295,999-1.3%$235/sqft |
Source: MLS Now #5222066 Report a problem | ||
| 8/12/2026 | Price change | $299,999+3.4%$238/sqft |
Source: MLS Now #5222066 Report a problem | ||
| 7/20/2026 | Price change | $289,999-2.4%$230/sqft |
Source: MLS Now #5222066 Report a problem | ||
| 7/2/2026 | Price change | $296,999-7.2%$236/sqft |
Source: MLS Now #5222066 Report a problem | ||
| 6/25/2026 | Listed for sale | $319,999+14.3%$254/sqft |
Source: MLS Now #5222066 Report a problem | ||
| 6/15/2026 | Listed for rent | $3,500$3/sqft |
Source: Zillow Rentals Report a problem | ||
| 5/14/2026 | Sold | $280,000+18.1%$222/sqft |
Source: Public Record Report a problem | ||
| 10/28/2022 | Sold | $237,000-5.2%$188/sqft |
Source: MLS Now #4383824 Report a problem | ||
| 10/28/2022 | Pending sale | $250,000$198/sqft |
Source: MLS Now #4383824 Report a problem | ||
| 8/30/2022 | Contingent | $250,000$198/sqft |
Source: MLS Now #4383824 Report a problem | ||
| 8/12/2022 | Price change | $250,000-3.8%$198/sqft |
Source: MLS Now #4383824 Report a problem | ||
| 7/14/2022 | Price change | $260,000-2.8%$206/sqft |
Source: MLS Now #4383824 Report a problem | ||
| 6/30/2022 | Price change | $267,500-2.7%$212/sqft |
Source: MLS Now #4383824 Report a problem | ||
| 6/19/2022 | Listed for sale | $275,000+22.2%$218/sqft |
Source: MLS Now #4383824 Report a problem | ||
| 11/25/2008 | Sold | $225,000$179/sqft |
Source: Public Record Report a problem | ||
Nearby homes


Get a cash offer in 3 minutes
Find out how much your home could sell for in as little as 3 minutes with a no-obligation cash offer.
Estimated market value
$284,200
