Welcome to this spacious, modern townhome in Ohio City's storied Fries & Schuele building! Through a private, gated entrance, step into the bright and cheerful first floor with a wall of windows, soaring ceilings and an open-concept layout. The living room flows seamlessly into the dedicated dining space with room for hosting large gatherings, and the stylish, well-appointed kitchen with stainless steel appliances, quartz countertops and breakfast bar is perfect for casual dining and entertaining. From the kitchen, enjoy direct access to the building's private, interior courtyard - a quiet, outdoor oasis for relaxing in the middle of a bustling neighborhood! A convenient half bath completes the main level. The second floor offers a good-sized bedroom overlooking the courtyard, a full bath, and the fully-equipped primary suite with additional bathroom, generous walk-in closet and full-sized stackable washer and dryer. The open stair case leads to the top floor loft, arguably the heart of this home! Flooded with light and complete with a built-in wet bar, mini fridge and lovely rooftop balcony, this flexible space is perfect for entertainment, as an office, workout area or even a guest suite! For peace of mind, a commercial grade roof was installed throughout the property in 2025. Additional features include two reserved parking spaces in the heated garage (easily accessed through a secure entrance directly below the unit), access to the fitness center, a dedicated storage locker, and beautifully maintained community spaces. All of this, and within steps of the historic West Side Market and the wonderful restaurants, nightlife, and shopping that vibrant Ohio City has to offer!
Pending
Price cut: $30K (7/22)
$400,000
1951 W 26th St #T-2, Cleveland, OH 44113
2beds
2,052sqft
Townhouse, Condominium
Built in 2003
-- sqft lot
$-- Zestimate®
$195/sqft
$911/mo HOA
What's special
Private gated entranceLovely rooftop balconyOpen-concept layoutAdditional bathroomFully-equipped primary suiteSoaring ceilingsStainless steel appliances
- 107 days
- 211
- 8
Zillow last checked:
Listing updated:
Listed by:
Kim Crane 440-652-3002 kimcrane@howardhanna.com,
Howard Hanna
Source: MLS Now,MLS#: 5211671
Facts & features
Interior
Bedrooms & bathrooms
- Bedrooms: 2
- Bathrooms: 3
- Full bathrooms: 2
- 1/2 bathrooms: 1
- Main level bathrooms: 1
Primary bedroom
- Level: Second
- Dimensions: 18 x 12
Bedroom
- Level: Second
- Dimensions: 13 x 12
Dining room
- Level: First
- Dimensions: 13 x 11
Family room
- Level: Third
- Dimensions: 25 x 18
Kitchen
- Level: First
- Dimensions: 12 x 11
Living room
- Level: First
- Dimensions: 17 x 11
Heating
- Forced Air, Gas
Cooling
- Central Air
Appliances
- Included: Built-In Oven, Dryer, Dishwasher, Disposal, Microwave, Range, Refrigerator, Washer
- Laundry: In Unit
Features
- Has basement: No
- Number of fireplaces: 1
Interior area
- Total structure area: 2,052
- Total interior livable area: 2,052 sqft
- Finished area above ground: 2,052
Video & virtual tour
Property
Parking
- Parking features: Assigned, Garage, Garage Door Opener, Heated Garage, Paved
- Garage spaces: 2
Features
- Levels: Three Or More
- Patio & porch: Deck, Patio
- Has view: Yes
- View description: City
Lot
- Size: 43 Square Feet
Details
- Parcel number: 00338313
- Lease amount: $0
- Special conditions: Standard
Construction
Type & style
- Home type: Condo
- Property subtype: Townhouse, Condominium
Materials
- Brick, Other
- Roof: Rubber
Condition
- Year built: 2003
Utilities & green energy
- Sewer: Public Sewer
- Water: Public
Community & HOA
Community
- Features: Common Grounds/Area, Fitness Center
- Subdivision: Carroll Ave Condos For New Vil
HOA
- Has HOA: Yes
- Services included: Association Management, Gas, Insurance, Maintenance Structure, Parking, Reserve Fund, Sewer, Trash, Water
- HOA fee: $911 monthly
- HOA name: Caroll Ave. Condo
Location
- Region: Cleveland
Financial & listing details
- Price per square foot: $195/sqft
- Tax assessed value: $395,500
- Annual tax amount: $9,078
- Date on market: 5/20/2026
- Cumulative days on market: 92 days
- Listing agreement: Exclusive Right To Sell
Estimated market value
Not available
Estimated sales range
Not available
Not available
Price history
| Date | Event | Price |
|---|---|---|
| 8/29/2026 | Pending sale | $400,000$195/sqft |
Source: MLS Now #5211671 Report a problem | ||
| 8/13/2026 | Contingent | $400,000$195/sqft |
Source: MLS Now #5211671 Report a problem | ||
| 7/22/2026 | Price change | $400,000-7%$195/sqft |
Source: MLS Now #5211671 Report a problem | ||
| 5/20/2026 | Listed for sale | $430,000+17.8%$210/sqft |
Source: MLS Now #5211671 Report a problem | ||
| 3/24/2021 | Listing removed | -- |
Source: Owner Report a problem | ||
| 12/27/2018 | Listing removed | $2,000$1/sqft |
Source: Owner Report a problem | ||
| 12/20/2018 | Listed for rent | $2,000$1/sqft |
Source: Owner Report a problem | ||
| 1/25/2018 | Sold | $365,000+38.3%$178/sqft |
Source: Public Record Report a problem | ||
| 5/29/2013 | Sold | $264,000-2.2%$129/sqft |
Source: Public Record Report a problem | ||
| 10/20/2009 | Sold | $270,000-5.3%$132/sqft |
Source: Public Record Report a problem | ||
| 5/27/2005 | Sold | $285,000+9.3%$139/sqft |
Source: Public Record Report a problem | ||
| 7/9/2004 | Sold | $260,664$127/sqft |
Source: Public Record Report a problem | ||
Public tax history
| Year | Property taxes | Tax assessment |
|---|---|---|
| 2025 | $9,079 +0% | $138,430 |
| 2024 | $9,075 -6.3% | $138,430 +8.4% |
| 2023 | $9,690 | $127,750 |
| 2022 | -- | $127,750 |
| 2021 | $9,537 -6.6% | $127,750 +8.1% |
| 2020 | $10,211 +5.6% | $118,230 |
| 2019 | $9,674 +743.2% | $118,230 +901.9% |
| 2018 | $1,147 -2.7% | $11,800 +26.2% |
| 2017 | $1,179 +4.4% | $9,350 |
| 2016 | $1,130 | $9,350 |
| 2015 | $1,130 +4.2% | $9,350 +5.2% |
| 2014 | $1,085 +104.9% | $8,890 -90% |
| 2009 | $529 -6.4% | $88,800 -11% |
| 2008 | $566 | $99,760 |
Find assessor info on the county website
Monthly payment
Est. payment
Payment breakdown
Explore the cost of this home by adjusting the details. Changes won't be saved.Climate risks
Neighborhood: Ohio City
Nearby schools
Schools provided by the listing agent
- District: Cleveland Municipal - 1809
Source: MLS Now. This data may not be complete. We recommend contacting the local school district to confirm school assignments for this home.
- $242,2002 bd2 ba1.1k sqft1951 W 26th St APT 302, Cleveland, OH 44113Off Market

- $423,1002 bd3 ba-- sqft1951 W 26th St #TOWNHOUSE 10, Cleveland, OH 44113Off Market
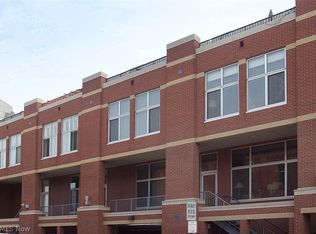
- $334,1002 bd3 ba-- sqft1951 W 26th #TOWNHOUSE 5, Cleveland, OH 44113Off Market

- $285,8002 bd2 ba-- sqft1951 W 26th #PENTHOUSE 11, Cleveland, OH 44113Off Market
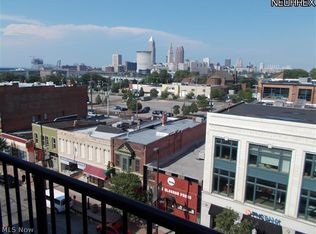
Similar homes
- $399,0002 bd3 ba1.6k sqft701 W Lakeside Ave APT 602, Cleveland, OH 44113For Sale
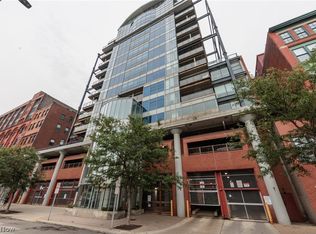 MLS ID #5235712, Jake Lohser, Keller Williams Greater Metropolitan. MLS Now
 - $375,0002 bd2 ba1.5k sqft1951 W 26th St APT 514, Cleveland, OH 44113For Sale
 MLS ID #5236384, James J Robinson, RE/MAX Real Estate Group. MLS Now
 - $425,0002 bd3 ba1.6k sqft701 W Lakeside Ave APT 803, Cleveland, OH 44113For Sale
 MLS ID #5190472, Flavia Petrescu-Boboc, Keller Williams Living. MLS Now
 - $425,0002 bd2 ba1.3k sqft1237 Washington Ave APT 1211, Cleveland, OH 44113For Sale
 MLS ID #5224226, Kristin E Rogers, Howard Hanna. MLS Now
