Skip main navigation
Off market
  • $448,300

    1951 W 26th St Unit Townhouse 5-5, Cleveland, OH 44113

    2beds
    2,096sqft
    Condo
    Built in 2003
    -- sqft lot
    $448,300 Zestimate®
    $214/sqft
    $3,575 Estimated rent

    Home value

    $448,300

    $386,000 - $525,000

    $3,575/mo

    Zestimate® history
    Loading
    Loading...

    Owner options

    List your home for rent

    $3,575/mo

    Rent Zestimate®

    Find your next renter with Zillow Rental Manager. Plus, with online applications, you can quickly screen prospective tenants – for free.

    Learn more

    $3,575/mo

    Rent Zestimate®

    Refinance and save

    $3,163/mo

    Est. payment

    Refinancing to a lower rate could help reduce your monthly payments and save thousands over the life of the loan.

    See today's rates

    $3,163/mo

    Est. payment

    Explore your selling options

    Work with a Zillow partner agent

    Leverage their expertise and Zillow's premium Showcase listings to get your home seen by more buyers.

    Get started

    List with your own agent

    Get your home in front of millions of buyers by listing it on Zillow.

    Learn how to do it

    Sell it yourself

    Take full control of how buyers see your home on Zillow by listing For Sale by Owner (FSBO).

    List your home

    What's special

    Private gated entrancePrivate rooftop terraceSpacious primary suiteStunning en-suite bathStainless steel appliancesRedesigned kitchenCustom built-ins

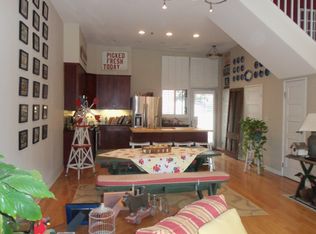
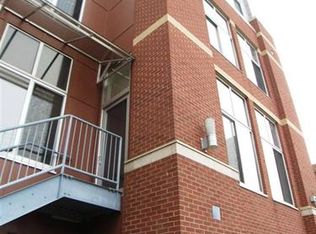
    Available Now! Can be available furnished OR unfurnished. Live in Style in the Heart of Ohio City! Welcome to one of the most idyllic and sought-after communities in Ohio City - just steps from vibrant bars, award-winning restaurants, eclectic boutiques, and the iconic West Side Market. This modern 2 bedroom, 2.5 bathroom townhouse effortlessly blends luxury and convenience. Step inside through a private gated entrance and be immediately impressed by the bright, open-concept main living level. Soaring floor-to-ceiling windows with custom treatments fill the space with natural light, while the sleek gas fireplace adds warmth and sophistication. The redesigned kitchen is a showstopper - an urban oasis featuring chic concrete floors, stainless steel appliances, abundant cabinetry, and a massive quartz peninsula perfect for entertaining or casual dining. Off the kitchen, enjoy direct access to the building's private interior courtyard - ideal for grilling, relaxing, or participating in community events. Upstairs, the spacious primary suite has been thoughtfully reimagined with a stunning en-suite bath and a walk-in closet complete with built-ins. A second bedroom, updated full bath, and laundry room with utility sink complete this level. The top floor is flexible, impressive and BRIGHT - perfect as an office, entertaining space, or even a guest suite. It features a custom live edge catalpa wood bar, custom built-ins, 2 wall-mounted TVs, and a Murphy bed - everything you need for effortless versatility. Step out onto the private rooftop terrace and take in sweeping views of Progressive Field and the city skyline - your own slice of urban paradise. Additional features include a heated 2-car garage, storage units, access to the Fries & Schuele fitness center, and beautifully maintained shared spaces. Tenant is responsible for electric and gas. Pet friendly with restrictions. Contact lister if have a pet.

    This property is not currently displayed as for sale or rent on Zillow. This may be different from what's on other websites or public sources.

    Zillow last checked:

    Listing updated:

    Source: Zillow Rentals

    Facts & features

    Interior

    Bedrooms & bathrooms
    • Bedrooms: 2
    • Bathrooms: 3
    • Full bathrooms: 2
    • 1/2 bathrooms: 1
    Heating
    • Natural Gas, Forced Air
    Cooling
    • Central Air
    Features
    • Walk In Closet
    Interior area
    • Total interior livable area: 2,096 sqft

    Property

    Parking
    • Parking features: Attached, Other
    • Has attached garage: Yes
    • Details: Contact manager
    Features
    • Exterior features: Electricity not included in rent, Gas not included in rent, Heating system: Forced Air, Heating: Gas, Walk In Closet

    Construction

    Type & style
    • Home type: Condo
    • Property subtype: Condo
    Condition
    • Year built: 2003

    Community & HOA

    Location
    • Region: Cleveland

    Financial & listing details

    • Price per square foot: $214/sqft
    • Date on market: 8/13/2025
    • Lease term: Contact For Details

    Price history

    DateEventPrice
    8/22/2025Listing removed$3,500$2/sqft
    Source: Zillow Rentals Report a problem
    8/13/2025Listed for rent$3,500$2/sqft
    Source: Zillow Rentals Report a problem
    7/23/2025Listing removed$425,000$203/sqft
    Source: BHHS broker feed #5116619 Report a problem
    7/8/2025Price change$425,000-3.2%$203/sqft
    Source: BHHS broker feed #5116619 Report a problem
    4/25/2025Listed for sale$439,000$209/sqft
    Source: BHHS broker feed #5116619 Report a problem

    Public tax history

    Tax history is unavailable.

    Neighborhood: Ohio City

    Nearby schools

    GreatSchools rating
    Get a cash offer in 3 minutes
    Find out how much your home could sell for in as little as 3 minutes with a no-obligation cash offer.
    Estimated market value
    $448,300
    Get a cash offer in 3 minutes
    Find out how much your home could sell for in as little as 3 minutes with a no-obligation cash offer.
    Estimated market value
    $448,300