Skip main navigation
Closed
  • $1,278,000

    1951 W Ohio St, Chicago, IL 60622

    4beds
    --sqft
    Single Family Residence
    Built in 2014
    2,280 Square Feet Lot
    $1,454,900 Zestimate®
    $--/sqft
    $5,831 Estimated rent

    Home value

    $1,454,900

    $1.35M - $1.57M

    $5,831/mo

    Zestimate® history
    Loading
    Loading...

    Owner options

    List your home for rent

    $5,831/mo

    Rent Zestimate®

    Find your next renter with Zillow Rental Manager. Plus, with online applications, you can quickly screen prospective tenants – for free.

    Learn more

    $5,831/mo

    Rent Zestimate®

    Refinance and save

    $7,522/mo

    Est. payment

    Refinancing to a lower rate could help reduce your monthly payments and save thousands over the life of the loan.

    See today's rates

    $7,522/mo

    Est. payment

    Explore your selling options

    Work with a Zillow partner agent

    Leverage their expertise and Zillow's premium Showcase listings to get your home seen by more buyers.

    Get started

    List with your own agent

    Get your home in front of millions of buyers by listing it on Zillow.

    Learn how to do it

    Sell it yourself

    Take full control of how buyers see your home on Zillow by listing For Sale by Owner (FSBO).

    List your home

    What's special

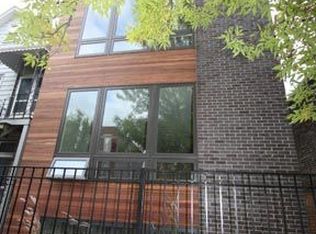
    A premier location on one of West Town's most desired streets makes this contemporary, tech-driven home a neighborhood gem. This 4 bedroom, 3 and a half bath home provides the idea space for both private living and luxurious entertaining. With 4 levels of comfortable living, this property has been recently upgraded to be a modern smart home, showcasing some of the newest technology available. Leviton lighting smart system, a 12-point ADT security system, Hunter Douglas automatic shades, 240v EV charging in the garage, and a fully loaded Ubiquity network system/doorbell chime are amongst the many improvements made. In addition to cutting edge technology, this home offers complete comfort and style. Upon entry guests are treated to a bright and spacious living/dining room encompassing 10.5' ceilings and oversized windows, flooding the space with natural light from all directions. Freshly sanded and stained floors, all new paint (walls/cellings/doors/trim), modern light fixtures, and a new Glenview Haus front door gives this open-floor plan a flawless, clean look. The kitchen is extra-wide and very functional. Bosch appliances, a large center island, sleek quartz countertops and plenty of built-in storage tie the space together cohesively. Off the kitchen is direct access to the professionally designed garage deck. Whether it's used for entertaining friends and family around the fire pit, or a serene space where you can unwind after a long day, this garage deck is a necessity. Moving up to the second level you'll find the primary suite. Luxurious finishes, spa-like bath with separate shower, and wall-to-wall closets mixed with an abundant amount of natural light makes this a perfect room to relax in. Down the hall you'll find two additional, generously sized bedrooms which can be easily transitioned into an office or home gym. An inviting lower level featuring 9.5' ceiling heights, surround sound, a wet-bar, and the fourth bedroom + full bath makes this space cozy and comfortable for everyone. An added perk to the lower level would be the massive laundry room and storage cabinets. Not only do you have outdoor space above the garage, but on the top floor you'll find a spacious roof deck spanning the length of the building. Additional highlights of the home are an indoor 2-car garage (with EV charging), new lower-level carpet, speakers throughout, ample storage, fully landscaped front-yard, and a new property fence. The current owners spared no expense in making this home a beautiful and meticulously efficient place to call home - now it's time to call it yours!

    Zillow last checked:

    Listing updated:

    Listing courtesy of:

    Dawn McKenna 312-256-0028,

    Coldwell Banker Realty

    Bought with:

    Julie Busby

    Compass

    Source: MRED as distributed by MLS GRID,MLS#: 12014521MLS Logo

    Facts & features

    Interior

    Bedrooms & bathrooms
    • Bedrooms: 4
    • Bathrooms: 4
    • Full bathrooms: 3
    • 1/2 bathrooms: 1
    Primary bedroom
    • Features: Flooring (Hardwood), Bathroom (Full)
    • Level: Second
    • Area: 210 Square Feet
    • Dimensions: 15X14
    Bedroom 2
    • Level: Second
    • Area: 176 Square Feet
    • Dimensions: 16X11
    Bedroom 3
    • Level: Second
    • Area: 121 Square Feet
    • Dimensions: 11X11
    Bedroom 4
    • Features: Flooring (Carpet)
    • Level: Lower
    • Area: 187 Square Feet
    • Dimensions: 17X11
    Dining room
    • Features: Flooring (Hardwood)
    • Level: Main
    • Dimensions: COMBO
    Family room
    • Features: Flooring (Carpet)
    • Level: Lower
    • Area: 544 Square Feet
    • Dimensions: 32X17
    Kitchen
    • Features: Kitchen (Eating Area-Breakfast Bar, Eating Area-Table Space, Island, Pantry-Closet), Flooring (Hardwood)
    • Level: Main
    • Area: 270 Square Feet
    • Dimensions: 18X15
    Laundry
    • Level: Second
    • Area: 35 Square Feet
    • Dimensions: 7X5
    Living room
    • Features: Flooring (Hardwood), Window Treatments (Blinds)
    • Level: Main
    • Area: 702 Square Feet
    • Dimensions: 39X18
    Heating
    • Natural Gas, Forced Air, Sep Heating Systems - 2+
    Cooling
    • Central Air
    Appliances
    • Included: Range, Microwave, Dishwasher, High End Refrigerator, Washer, Dryer, Disposal, Stainless Steel Appliance(s), Wine Refrigerator, Oven
    • Laundry: In Unit
    Features
    • Built-in Features, High Ceilings, Open Floorplan
    • Flooring: Hardwood, Carpet, Wood
    • Windows: Screens, Drapes
    • Basement: Finished,Full,Daylight
    Interior area
    • Total structure area: 0

    Property

    Parking
    • Total spaces: 2
    • Parking features: Garage Door Opener, On Site, Garage Owned, Detached, Garage
    • Garage spaces: 2
    • Has uncovered spaces: Yes
    Accessibility
    • Accessibility features: No Disability Access
    Features
    • Stories: 3
    • Patio & porch: Roof Deck, Deck
    • Exterior features: Fire Pit
    • Fencing: Fenced
    Lot
    • Size: 2,280 sqft
    • Dimensions: 24 X 95
    Details
    • Parcel number: 17072160040000
    • Special conditions: None
    • Other equipment: TV-Cable, Intercom, Ceiling Fan(s), Sump Pump

    Construction

    Type & style
    • Home type: SingleFamily
    • Architectural style: Contemporary
    • Property subtype: Single Family Residence
    Materials
    • Brick, Other
    • Foundation: Concrete Perimeter
    Condition
    • New construction: No
    • Year built: 2014

    Utilities & green energy

    • Electric: 200+ Amp Service
    • Sewer: Public Sewer
    • Water: Lake Michigan

    Community & neighborhood

    Security
    • Security features: Security System, Closed Circuit Camera(s)
    Community
    • Community features: Park, Gated, Sidewalks, Street Lights
    Location
    • Region: Chicago

    HOA & financial

    HOA
    • Services included: None

    Other

    Other facts
    • Listing terms: Conventional
    • Ownership: Fee Simple

    Price history

    DateEventPrice
    6/14/2024Sold$1,278,000+2.2%
    Source: MRED as distributed by MLS GRID #12014521 Report a problem
    4/18/2024Contingent$1,250,000
    Source: MRED as distributed by MLS GRID #12014521 Report a problem
    4/16/2024Listed for sale$1,250,000+19.4%
    Source: MRED as distributed by MLS GRID #12014521 Report a problem
    1/27/2023Sold$1,047,000-4.4%
    Source: MRED as distributed by MLS GRID #11662871 Report a problem
    12/1/2022Contingent$1,095,000
    Source: MRED as distributed by MLS GRID #11662871 Report a problem
    11/9/2022Listed for sale$1,095,000+22.3%
    Source: MRED as distributed by MLS GRID #11662871 Report a problem
    11/22/2019Sold$895,000-2.7%
    Source: MRED as distributed by MLS GRID #10466962 Report a problem
    10/4/2019Pending sale$920,000
    Source: @properties #10466962 Report a problem
    9/16/2019Listed for sale$920,000-6.6%
    Source: @properties #10466962 Report a problem
    6/28/2018Listing removed$984,900
    Source: Jameson Sotheby's International Realty #09951101 Report a problem
    6/18/2018Price change$984,900-1.5%
    Source: Jameson Sotheby's International Realty #09951101 Report a problem
    6/5/2018Price change$1,000,000-5.7%
    Source: Jameson Sotheby's International Realty #09951101 Report a problem
    5/15/2018Price change$1,059,900-1.8%
    Source: Jameson Sotheby's International Realty #09951101 Report a problem
    5/8/2018Listed for sale$1,079,000
    Source: Jameson Sotheby's International Realty #09951101 Report a problem
    4/30/2018Pending sale$1,079,000
    Source: Jameson Sotheby's International Realty #09951101 Report a problem
    4/17/2018Listed for sale$1,079,000+27.1%
    Source: Jameson Sotheby's International Realty #09918858 Report a problem
    4/24/2014Sold$849,000-1.2%
    Source: Public Record Report a problem
    1/10/2014Pending sale$859,000
    Source: Century 21 S.G.R. Inc #08499147 Report a problem
    12/6/2013Listed for sale$859,000+182.1%
    Source: Century 21 SGR Report a problem
    9/27/2013Sold$304,500
    Source: Public Record Report a problem

    Public tax history

    YearProperty taxesTax assessment
    2024-- $115,000 +12.2%
    2023$20,979 +3%$102,450
    2022$20,369 +2.2%$102,450
    2021$19,932 +26.2%$102,450 +38.5%
    2020$15,789 -3.8%$73,978 -13.1%
    2019$16,421 +1.7%$85,159
    2018$16,143 +8.6%$85,159 +17.6%
    2017$14,861 +0.4%$72,408 -5.3%
    2016$14,806 +9.5%$76,422
    2015$13,523 +22%$76,422 +27.9%
    2014$11,085 +170%$59,745 +137%
    2013$4,106 +0.8%$25,205
    2012$4,075 -14.2%$25,205 -24.4%
    2011$4,748 +2.4%$33,338
    2010$4,636 +8.5%$33,338
    2009$4,273 -2.4%$33,338 -10.5%
    2008$4,378 +9.7%$37,236
    2007$3,990 +23.7%$37,236
    2006$3,225 +13.3%$37,236 +50.5%
    2005$2,847 +3.7%$24,744
    2004$2,746 +4.5%$24,744
    2003$2,629 +13.8%$24,744 +68.6%
    2002$2,310 +5.4%$14,679
    2001$2,191 +82.4%$14,679
    2000$1,201 +0.4%$14,679 +77.9%
    1999$1,197 $8,253

    Find assessor info on the county website

    Neighborhood: West Town

    Nearby schools

    GreatSchools rating
    Schools provided by the listing agent
    • District: 299

    Source: MRED as distributed by MLS GRID. This data may not be complete. We recommend contacting the local school district to confirm school assignments for this home.

    Get a cash offer in 3 minutes
    Find out how much your home could sell for in as little as 3 minutes with a no-obligation cash offer.
    Estimated market value
    $1,454,900
    Get a cash offer in 3 minutes
    Find out how much your home could sell for in as little as 3 minutes with a no-obligation cash offer.
    Estimated market value
    $1,454,900