Located at the end of a serene cul-de-sac in Mustang, this custom-built home on over an acre combines rural charm with proximity to town amenities. Just minutes from the City of Mustang community center, city pool, and Wild Horse Park, and within the sought-after Lakehoma Elementary school district, this property offers convenience and top-tier schools. Inside, the open floor plan showcases solid wood doors, cabinets, and baseboards, while the 2023 renovations shine with quartz countertops, a kitchen island, new wood-look tile and carpet flooring, updated fixtures, fresh paint in SW Alabaster, and new stainless steel appliances. Additional interior highlights include a gas fireplace, a jetted bath, a heated and cooled enclosed patio, and a Nest thermostat. The property has been meticulously updated with a new aerobic septic system (2023), HVAC upgrades (2020), a well pump and water heater (2021), and a pressure tank for the water softener (2022). Outside, the 30x50 insulated and heated workshop features three overhead doors, including an RV door and RV-rated driveway, catering to hobbyists and adventurers alike. The fully fenced backyard, equipped with a 6-foot privacy fence (2023), and a 10-zone sprinkler system. A storm shelter discreetly located in the garage floor adds peace of mind, while the 3-car garage and generator complete this move-in-ready home. This stunning property blends modern upgrades with timeless features in a location that offers the best of both country living and urban convenience.
Sold for $468,000
$468,000
1951 W Trent Court Way, Mustang, OK 73064
3beds
2,542sqft
Single Family Residence
Built in 2000
1.07 Acres Lot
$471,100 Zestimate®
$184/sqft
$2,186 Estimated rent
Home value
$471,100
$443,000 - $504,000
$2,186/mo
Zestimate® history
Owner options
List your home for rent
$2,186/mo
Rent Zestimate®
Find your next renter with Zillow Rental Manager. Plus, with online applications, you can quickly screen prospective tenants – for free.
$2,186/mo
Rent Zestimate®
Refinance and save
$2,353/mo
Est. payment
Refinancing to a lower rate could help reduce your monthly payments and save thousands over the life of the loan.
$2,353/mo
Est. payment
Explore your selling options
Work with a Zillow partner agent
Leverage their expertise and Zillow's premium Showcase listings to get your home seen by more buyers.
Get startedList with your own agent
Get your home in front of millions of buyers by listing it on Zillow.
Learn how to do itSell it yourself
Take full control of how buyers see your home on Zillow by listing For Sale by Owner (FSBO).
List your homeWhat's special
Solid wood doorsFully fenced backyardCustom-built homePrivacy fenceOpen floor planJetted bathInsulated and heated workshop
Zillow last checked:
Listing updated:
Listed by:
Linda Huynh 405-607-9705,
Redfin,
Michelle Leader 405-693-7317,
Redfin
Bought with:
Allie Webb, 206897
H&W Realty Branch
Breann Green, 151877
H&W Realty Branch
Source: MLSOK/OKCMAR as distributed by MLS GRID,MLS#: 1109130
Facts & features
Interior
Bedrooms & bathrooms
- Bedrooms: 3
- Bathrooms: 3
- Full bathrooms: 2
- 1/2 bathrooms: 1
Appliances
- Included: Disposal, Ice Maker, Microwave, Refrigerator, Washer/Dryer, Built-In Gas Oven, Free-Standing Gas Range
- Laundry: Laundry Room
Features
- Ceiling Fan(s)
- Flooring: Carpet, Tile
- Windows: Double Pane Windows
- Number of fireplaces: 1
- Fireplace features: Gas Log
Interior area
- Total structure area: 2,542
- Total interior livable area: 2,542 sqft
Property
Parking
- Total spaces: 3
- Parking features: Additional Parking, Concrete, RV Access/Parking
- Garage spaces: 3
Features
- Levels: One
- Stories: 1
- Patio & porch: Patio, Porch
- Has spa: Yes
- Spa features: Bath
- Fencing: Chain Link
Lot
- Size: 1.07 Acres
- Features: Cul-De-Sac, Greenbelt
Details
- Additional structures: Outbuilding, Workshop
- Parcel number: 1951WTrentCourt73064
- Special conditions: None
Construction
Type & style
- Home type: SingleFamily
- Architectural style: Traditional
- Property subtype: Single Family Residence
Materials
- Brick & Frame
- Foundation: Slab
- Roof: Composition
Condition
- Year built: 2000
Utilities & green energy
- Sewer: Septic Tank
- Water: Well
- Utilities for property: Aerobic System, Propane
Community & HOA
Location
- Region: Mustang
Financial & listing details
- Price per square foot: $184/sqft
- Tax assessed value: $454,907
- Annual tax amount: $2,629
- Date on market: 4/10/2025
- Listing terms: Cash,Conventional,Sell FHA or VA,VA,Assumable
- Electric utility on property: Yes
Price history
| Date | Event | Price |
|---|---|---|
| 5/13/2025 | Sold | $468,000+0%$184/sqft |
Source:  MLSOK/OKCMAR as distributed by MLS GRID #1109130 Report a problem MLSOK/OKCMAR as distributed by MLS GRID #1109130 Report a problem | ||
| 4/15/2025 | Pending sale | $467,900$184/sqft |
Source: MLSOK/OKCMAR as distributed by MLS GRID #1109130 Report a problem | ||
| 4/10/2025 | Listed for sale | $467,900+5.4%$184/sqft |
Source: MLSOK/OKCMAR as distributed by MLS GRID #1109130 Report a problem | ||
| 10/20/2022 | Sold | $444,000-6.5%$175/sqft |
Source: MLSOK/OKCMAR as distributed by MLS GRID #1027836 Report a problem | ||
| 9/8/2022 | Pending sale | $475,000$187/sqft |
Source: MLSOK/OKCMAR as distributed by MLS GRID #1027836 Report a problem | ||
| 8/30/2022 | Listed for sale | $475,000$187/sqft |
Source: MLSOK/OKCMAR as distributed by MLS GRID #1027836 Report a problem | ||
Public tax history
| Year | Property taxes | Tax assessment |
|---|---|---|
| 2025 | $4,259 +3.1% | $42,377 +2% |
| 2024 | $4,130 +5.2% | $41,547 +3% |
| 2023 | $3,925 +51.4% | $40,337 +51.2% |
| 2022 | $2,592 -1.4% | $26,671 -1% |
| 2021 | $2,629 -1.6% | $26,929 -0.9% |
| 2020 | $2,671 +0.7% | $27,187 +0.7% |
| 2019 | $2,652 +0.9% | $27,000 +3% |
| 2018 | $2,628 +4.3% | $26,214 +3% |
| 2017 | $2,519 +2.9% | $25,451 |
| 2016 | $2,448 | $25,451 +6.1% |
| 2015 | $2,448 +5.7% | $23,990 +3% |
| 2014 | $2,315 | $23,291 +3% |
| 2013 | -- | $22,613 +3% |
| 2011 | -- | $21,954 +5% |
| 2010 | -- | $20,909 +5% |
| 2009 | -- | $19,913 +10.2% |
| 2008 | -- | $18,062 |
| 2007 | $1,753 | -- |
| 2006 | -- | -- |
| 2005 | $1,548 | -- |
| 2004 | $1,548 -2.7% | $136,525 |
| 2003 | $1,590 | $136,525 |
| 2002 | $1,590 | $136,525 +764.5% |
| 2001 | -- | $15,793 |
Find assessor info on the county website
Neighborhood: 73064
Nearby homes
- $105,0001.02 Acres1938 Steeple Run Dr, Mustang, OK 73064Sold
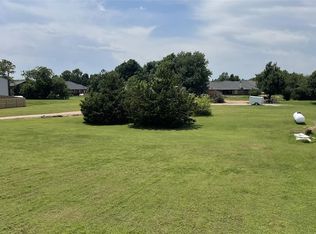
- $424,3003 bd2 ba2.5k sqft1260 W Trent Court Way, Mustang, OK 73064Off Market
- $473,3004 bd3 ba2.8k sqft2021 W Trent Court Way, Mustang, OK 73064Off Market
- $390,4003 bd3 ba2.4k sqft1350 N Bettys Way, Mustang, OK 73064Off Market
- $323,8003 bd2 ba1.8k sqft1970 W Trent Court Way, Mustang, OK 73064Off Market
- $348,0354 bd2 ba2.2k sqft1948 W Southwest 59th St, Mustang, OK 73064Off Market
- $296,9634 bd2 ba2k sqft1930 W Southwest 59th St, Mustang, OK 73064Off Market
- $571,4004 bd4 ba3.8k sqft2020 W Trent Court Way, Mustang, OK 73064Off Market
Nearby schools
GreatSchools rating
- 9/10Mustang Lakehoma Elementary SchoolGrades: PK-4Distance: 1.1 mi
- 8/10Mustang Middle SchoolGrades: 7-8Distance: 2.5 mi
- 8/10Mustang High SchoolGrades: 9-12Distance: 2.5 mi
Schools provided by the listing agent
- Elementary: Mustang Lakehoma ES
- Middle: Mustang MS
- High: Mustang HS
Source: MLSOK/OKCMAR as distributed by MLS GRID. This data may not be complete. We recommend contacting the local school district to confirm school assignments for this home.
Get a cash offer in 3 minutes
Find out how much your home could sell for in as little as 3 minutes with a no-obligation cash offer.
Estimated market value
$471,100
Get a cash offer in 3 minutes
Find out how much your home could sell for in as little as 3 minutes with a no-obligation cash offer.
Estimated market value
$471,100
- Oklahoma
- Canadian County
- Mustang
- 73064
- 1951 W Trent Court Way
Nearby cities
Nearby zip codes
Other Mustang Topics
