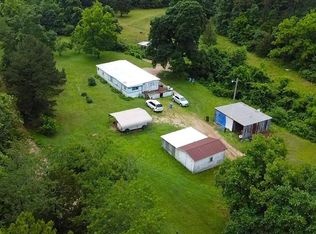
Two houses, one price! 1.5 acre level lot with two mobile homes. Both homes are move in ready! Located on county road 353 in Piedmont, this is a great opportunity for a primary residence for a big family, vacation get away, or rentals! 15 minutes from Clearwater Lake!
First home is a 1998 28x80 4 bed 2 bath mobile home on pillars. Comes with a 20x40 metal shop building and 16x16 covered dog pen. New appliances, windows, and septic within 5 years!
Second home is a 1979 24x60 4 bed 2 bath mobile home and a slab. Added 24x30 attached garage and a 18x30 family room off the back of the house. An additional 20x20 carport is outside for more covered parking. New septic was installed the same time as the other home. 1000 gal concrete tanks!
There is a 30ft easement for South driveway that is shared with adjacent property. Additional Rooms: Mud Room
Closed
Listing Provided by: Poplar Bluff Realty Inc
Bought with: Poplar Bluff Realty Inc
Price Unknown
1951 Wayne Rte N #353, Piedmont, MO 63957
8beds
3,500sqft
Single Family Residence
Built in 1998
1.5 Acres Lot
$267,700 Zestimate®
$--/sqft
$-- Estimated rent
Home value
$267,700
$217,000 - $321,000
Not available
Zestimate® history
Owner options
List your home for rent
Find your next renter with Zillow Rental Manager. Plus, with online applications, you can quickly screen prospective tenants – for free.
Refinance and save
Refinancing to a lower rate could help reduce your monthly payments and save thousands over the life of the loan.
Explore your selling options
Work with a Zillow partner agent
Leverage their expertise and Zillow's premium Showcase listings to get your home seen by more buyers.
Get startedList with your own agent
Get your home in front of millions of buyers by listing it on Zillow.
Learn how to do itSell it yourself
Take full control of how buyers see your home on Zillow by listing For Sale by Owner (FSBO).
List your homeWhat's special
Zillow last checked:
Listing updated:
Listing Provided by:
Matthew J D'Amico 573-300-9745,
Poplar Bluff Realty Inc
Bought with:
Matthew J D'Amico, 2022008960
Poplar Bluff Realty Inc
Source: MARIS,MLS#: 24003752 Originating MLS: Three Rivers Board of Realtors
Originating MLS: Three Rivers Board of RealtorsFacts & features
Interior
Bedrooms & bathrooms
- Bedrooms: 8
- Bathrooms: 4
- Full bathrooms: 4
- Main level bathrooms: 4
- Main level bedrooms: 8
Heating
- Electric, Natural Gas, Dual Fuel/Off Peak, Forced Air
Cooling
- Central Air, Electric
Appliances
- Included: Dishwasher, Microwave, Range Hood, Electric Range, Electric Oven, Electric Water Heater
- Laundry: Main Level
Features
- Pantry, Dining/Living Room Combo, Open Floorplan, Separate Shower
- Basement: None
- Number of fireplaces: 1
- Fireplace features: Living Room
Interior area
- Total structure area: 3,500
- Total interior livable area: 3,500 sqft
- Finished area above ground: 3,500
Property
Parking
- Total spaces: 4
- Parking features: Attached, Garage, Covered
- Attached garage spaces: 2
- Carport spaces: 2
- Covered spaces: 4
Features
- Levels: One
- Patio & porch: Deck
Lot
- Size: 1.50 Acres
- Dimensions: 298 x 241
- Features: Level
Details
- Additional structures: Metal Building, Mobile Home
- Parcel number: 06082700000003700
- Special conditions: Standard
Construction
Type & style
- Home type: SingleFamily
- Architectural style: Other
- Property subtype: Single Family Residence
Materials
- Vinyl Siding
Condition
- Year built: 1998
Utilities & green energy
- Sewer: Septic Tank
- Water: Public
- Utilities for property: Natural Gas Available
Community & neighborhood
Location
- Region: Piedmont
- Subdivision: Oak Haven Estates
Other
Other facts
- Listing terms: Cash,Conventional
- Ownership: Private
- Road surface type: Gravel
Price history
| Date | Event | Price |
|---|---|---|
| 3/7/2024 | Sold | -- |
Source:  MARIS #24003752 Report a problem MARIS #24003752 Report a problem | ||
| 2/16/2024 | Pending sale | $129,900$37/sqft |
Source: MARIS #24003752 Report a problem | ||
| 1/24/2024 | Listed for sale | $129,900$37/sqft |
Source: MARIS #24003752 Report a problem | ||
Public tax history
Tax history is unavailable.
Neighborhood: 63957


Nearby schools
GreatSchools rating
- 5/10Clearwater Elementary SchoolGrades: PK-4Distance: 3.4 mi
- 5/10Clearwater Middle SchoolGrades: 5-8Distance: 4.2 mi
- 2/10Clearwater High SchoolGrades: 9-12Distance: 4.4 mi
Schools provided by the listing agent
- Elementary: Clearwater Elem.
- Middle: Clearwater Middle
- High: Clearwater High
Source: MARIS. This data may not be complete. We recommend contacting the local school district to confirm school assignments for this home.
Sell for more on Zillow
Get a Zillow Showcase℠ listing at no additional cost and you could sell for .
$267,700
2% more
+$5,354
With Zillow Showcase(estimated)
$273,054
- Missouri
- Wayne County
- Piedmont
- 63957
- 1951 Wayne Rte N Unit 353
Nearby cities
Nearby zip codes
Other Piedmont Topics
