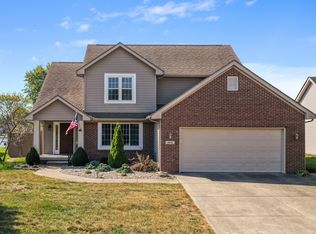
Amazing opportunity for a Lakefront Home in Princeton Park! Just in time for summer fun. Enjoy this 4 bedroom 2.5 bath home with a huge waterfront lot. Inviting 2 story entry leads into spacious Family Room with raised ceiling, 2 Story Masonry Gas Log Fireplace and an abundance of windows for natural light and great views of the water. Newly Updated Kitchen w/Quartz Counters, Freshly Painted Cabinets/Hardware, Tiled Backsplash and Extra Large Farmhouse Sink. Stainless Appliances, Gas Range, Breakfast Bar, Pantry with added Breakfast Room. Dining Room has new flooring, wainscot finished walls and new lighting. Spacious Primary Suite with newly renovated bath featuring large walk-in closet, added bonus closet, new vanity with dual sinks, new plumbing fixtures, toilet and exhaust fan, new flooring in bath and primary bedroom. Laundry Room complete with new washer/dryer and new cabinetry/folding counter. Upper level offers 3 additional bedrooms and full bath including dual closets in one bedroom. Oversized 2 Car attached garage is finished with pull down stairs for additional attic storage space, workshop area and storage section with rear service door that leads to attached storage shed area for additional space. Large outer deck with pergola and has plenty of space for enjoying the views and grilling this summer. Just a short distance to large water front beach finished with pea gravel and firepit to enjoy fishing, boating or a swim. Enjoy updates: Freshly painted interior and exterior doors, waterproof laminate flooring on main level, updated kitchen, updated dining room, renovated primary bath with 2 closets and new vanity, fixtures and flooring, newly updated Half Bath, New Gas Logs and more! The location is convenient to shopping, dining and I-65. Immediate possession to start your lake living and be ready for summer fun!
Sold
Zillow last checked:
Listing updated:
Bought with:
Jeffrey Hilycord
RE/MAX Real Estate Prof
Source: MIBOR as distributed by MLS GRID,MLS#: 22080783
Price history
| Date | Event | Price |
|---|---|---|
| 2/20/2026 | Sold | $402,500+0.7%$187/sqft |
Source:  MIBOR as distributed by MLS GRID #22080783 Report a problem MIBOR as distributed by MLS GRID #22080783 Report a problem | ||
| 1/24/2026 | Pending sale | $399,900$185/sqft |
Source: MIBOR as distributed by MLS GRID #22080783 Report a problem | ||
| 1/20/2026 | Listed for sale | $399,900+25%$185/sqft |
Source: MIBOR as distributed by MLS GRID #22080783 Report a problem | ||
| 8/10/2022 | Sold | $320,000+6.7%$148/sqft |
Source: MIBOR as distributed by MLS GRID #21856217 Report a problem | ||
| 7/13/2022 | Pending sale | $299,900$139/sqft |
Source: MIBOR as distributed by MLS GRID #21856217 Report a problem | ||
| 7/11/2022 | Listed for sale | $299,900+31%$139/sqft |
Source: MIBOR as distributed by MLS GRID #21856217 Report a problem | ||
| 8/14/2014 | Sold | $229,000-4.5%$106/sqft |
Source: MIBOR as distributed by MLS GRID #21299704 Report a problem | ||
| 7/15/2014 | Pending sale | $239,900$111/sqft |
Source: CENTURY 21 Breeden Realtors #21401283 Report a problem | ||
| 6/24/2014 | Listed for sale | $239,900+9.1%$111/sqft |
Source: CENTURY 21 Breeden Realtors #21299704 Report a problem | ||
| 4/27/2011 | Listing removed | $219,900$102/sqft |
Source: RE/MAX Real Estate Professionals #21001891 Report a problem | ||
| 3/27/2011 | Listed for sale | $219,900+5.8%$102/sqft |
Source: RE/MAX Real Estate Professionals #21001891 Report a problem | ||
| 3/24/2011 | Sold | $207,900-3.3%$96/sqft |
Source: Public Record Report a problem | ||
| 2/5/2011 | Price change | $214,900-2.3%$100/sqft |
Source: RE/MAX Real Estate Professionals #21001891 Report a problem | ||
| 1/7/2011 | Price change | $219,900-2.2%$102/sqft |
Source: RE/MAX Real Estate Professionals #21001891 Report a problem | ||
| 11/18/2010 | Listed for sale | $224,900+15.3%$104/sqft |
Source: RE/MAX Real Estate Professionals #21001891 Report a problem | ||
| 5/13/1999 | Sold | $195,000$90/sqft |
Source: Public Record Report a problem | ||
Nearby homes


Sell for more on Zillow
Get a Zillow Showcase℠ listing at no additional cost and you could sell for .
$398,600
2% more
+$7,972
With Zillow Showcase(estimated)
$406,572
