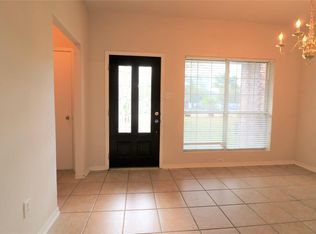
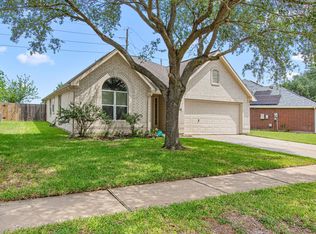
Beautifully maintained and move-in ready! This 4-sided brick home features soaring 11' ceilings in the family room, 10' ceilings in the primary suite, and 9' ceilings in the kitchen, creating an open, spacious feel. Enjoy energy-efficient double-pane windows, 2" wood blinds, and paver stone patios in the side and backyard. Interior highlights include ceramic tile flooring throughout, upgraded Corian countertops with a diagonal tile backsplash, and a cozy gas-log fireplace. The oversized family room and spacious kitchen are perfect for everyday living and entertaining. The primary bath offers a large oval soaking tub with shower, and the oversized laundry room adds extra convenience. This well-maintained home is ready for its new owners!
For sale
Price cut: $10K (9/22)
$259,000
19510 Brook Village Rd, Houston, TX 77084
3beds
1,797sqft
Single Family Residence
Built in 2002
5,131 Square Feet Lot
$254,600 Zestimate®
$144/sqft
$44/mo HOA
What's special
Cozy gas-log fireplaceCeramic tile flooring throughoutOversized family roomSpacious kitchenEnergy-efficient double-pane windowsOversized laundry room
- 63 days
- 285
- 15
Zillow last checked:
Listing updated:
Listed by:
Lyndsey Le TREC #0591925 281-948-0544,
Platinum K Properties
Source: HAR,MLS#: 27892582
Facts & features
Interior
Bedrooms & bathrooms
- Bedrooms: 3
- Bathrooms: 2
- Full bathrooms: 2
Primary bedroom
- Level: First
- Area: 180
- Dimensions: 12x15
Bedroom
- Level: First
- Area: 100
- Dimensions: 10x10
Bedroom
- Level: First
- Area: 140
- Dimensions: 14x10
Other
- Level: First
- Area: 140
- Dimensions: 14x10
Den
- Level: First
- Area: 380
- Dimensions: 19x20
Dining room
- Level: First
- Area: 100
- Dimensions: 10x10
Kitchen
- Level: First
- Area: 168
- Dimensions: 12x14
Utility room
- Level: First
Heating
- Natural Gas
Cooling
- Ceiling Fan(s), Electric
Appliances
- Included: Disposal, Gas Oven, Oven, Microwave, Free-Standing Range, Gas Range, Dishwasher
- Laundry: Electric Dryer Hookup, Gas Dryer Hookup, Washer Hookup
Features
- High Ceilings, Prewired for Alarm System, All Bedrooms Down, Primary Bed - 1st Floor, Walk-In Closet(s)
- Flooring: Tile
- Number of fireplaces: 1
- Fireplace features: Gas Log
Interior area
- Total structure area: 1,797
- Total interior livable area: 1,797 sqft
Property
Parking
- Total spaces: 2
- Parking features: Attached, Garage Door Opener
- Attached garage spaces: 2
Features
- Stories: 1
- Patio & porch: Patio/Deck
- Fencing: Back Yard
Lot
- Size: 5,131 Square Feet
- Features: Back Yard, Subdivided, 0 Up To 1/4 Acre
Details
- Parcel number: 1229510020019
Construction
Type & style
- Home type: SingleFamily
- Architectural style: Traditional
- Property subtype: Single Family Residence
Materials
- Brick, Wood Siding
- Foundation: Slab
- Roof: Composition
Condition
- New construction: No
- Year built: 2002
Utilities & green energy
- Water: Water District
Community & HOA
Community
- Security: Prewired for Alarm System
- Subdivision: Lake Ridge Sec 02
HOA
- Has HOA: Yes
- HOA fee: $530 annually
Location
- Region: Houston
Financial & listing details
- Price per square foot: $144/sqft
- Tax assessed value: $250,261
- Annual tax amount: $5,593
- Date on market: 7/22/2026
- Listing terms: Cash,Conventional,FHA,VA Loan
- Road surface type: Concrete
Estimated market value
$254,600
$242,000 - $267,000
$1,922/mo
Price history
| Date | Event | Price |
|---|---|---|
| 9/22/2026 | Price change | $259,000-3.7%$144/sqft |
Source:  HAR #27892582 Report a problem HAR #27892582 Report a problem | ||
| 7/22/2026 | Listed for sale | $269,000$150/sqft |
Source: HAR #27892582 Report a problem | ||
Public tax history
| Year | Property taxes | Tax assessment |
|---|---|---|
| 2025 | $2,738 -11.1% | $250,261 -4% |
| 2024 | $3,081 +19.8% | $260,731 -5% |
| 2023 | $2,572 -18.9% | $274,592 +14.2% |
| 2022 | $3,172 | $240,529 +29.9% |
| 2021 | -- | $185,189 +7.5% |
| 2020 | $3,023 +1.9% | $172,295 +4.6% |
| 2019 | $2,968 -17.2% | $164,679 +7.1% |
| 2018 | $3,587 | $153,736 |
| 2017 | $3,587 -13.4% | $153,736 +3.5% |
| 2016 | $4,140 +33.7% | $148,513 |
| 2015 | $3,096 | $148,513 +19% |
| 2014 | $3,096 | $124,841 +14.3% |
| 2013 | -- | $109,232 +1.7% |
| 2012 | -- | $107,421 |
| 2011 | -- | $107,421 -5.8% |
| 2010 | -- | $114,029 +5.8% |
| 2009 | -- | $107,816 -8.4% |
| 2007 | -- | $117,757 +4.7% |
| 2006 | -- | $112,459 |
| 2005 | -- | -- |
| 2004 | -- | $108,500 |
Find assessor info on the county website
Monthly payment
Est. payment
Payment breakdown
Explore the cost of this home by adjusting the details. Changes won't be saved.Climate risks
Neighborhood: 77084
Nearby schools
Schools provided by the listing agent
- Elementary: Rhoads Elementary School
- Middle: Mayde Creek Junior High School
- High: Mayde Creek High School
Source: HAR. This data may not be complete. We recommend contacting the local school district to confirm school assignments for this home.
- $272,0004 bd2 ba2.3k sqft19506 Brook Village Rd, Houston, TX 77084Off Market
- $266,2003 bd2 ba2k sqft19514 Brook Village Rd, Houston, TX 77084Off Market
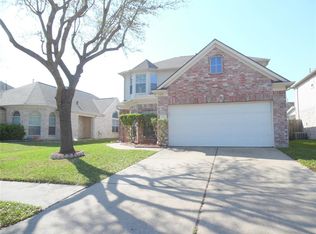
- $275,3004 bd2 ba2.3k sqft19511 Hillside Springs Cir, Houston, TX 77084Off Market
- $272,8004 bd2 ba2.3k sqft19502 Brook Village Rd, Houston, TX 77084Off Market
Similar homes
- $265,0004 bd3 ba1.8k sqft19322 Dawn Canyon Rd, Houston, TX 77084For Sale
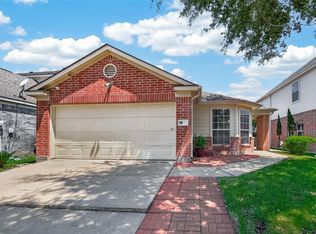 MLS ID #66279296, Claudia Melara, VIP International Realty Group P.C. HAR
 - $260,0003 bd2 ba1.8k sqft19322 Cactus Rose Dr, Katy, TX 77449For Sale
 MLS ID #96259860, Debra Carico, Compass RE Texas, LLC - Houston. HAR
 - $265,0003 bd2 ba1.8k sqft3523 Apple Dale Dr, Houston, TX 77084For Sale
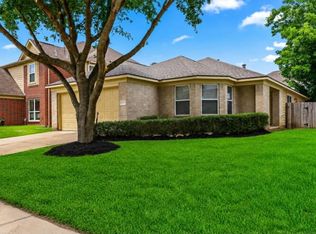 MLS ID #17206168, Jay Clemente, Realty World Homes & Estates. HAR
 - $265,0003 bd2 ba1.9k sqft20314 Pomegranate Ln, Katy, TX 77449For Sale
 MLS ID #8362518, Melissa Roberts, CB&A, Realtors-Katy. HAR
