Fresh, stylish, and completely move-in ready! This 4-bedroom, 2.5-bath home has been painted from top to bottom including walls, trim, doors, and ceilings. NEW FLOORING-Cali Pacifica wide plank laminate & new carpet! The spacious layout features a French-door study, large family room w fireplace, island kitchen, oversized breakfast room, primary suite down, abundant closet space, and a two-car attached garage. Upstairs offers three bedrooms, a full bath, and a game room with plenty of space to spread out. The true showstopper is the custom 28' x 16' covered patio with stamped concrete, cedar-wrapped columns, oversized fans, and an impressive stacked-stone outdoor kitchen complete with granite counters, stainless steel gas grill, beverage fridge, and storage. Whether hosting weekend cookouts, watching the game, or relaxing after work, this backyard was built to be enjoyed. Located on a quiet cul-de-sac street, this home is fresh, comfortable, and ready for you to call it yours!
For sale
$365,000
19510 Countrybreeze Ct, Spring, TX 77388
4beds
2,639sqft
Single Family Residence
Built in 2006
6,473 Square Feet Lot
$357,700 Zestimate®
$138/sqft
$93/mo HOA
What's special
Two-car attached garageImpressive stacked-stone outdoor kitchenFrench-door studyOversized breakfast roomPrimary suite downIsland kitchenAbundant closet space
- 57 days
- 207
- 17
Zillow last checked:
Listing updated:
Listed by:
Jack Allen TREC #0630132 832-928-9817,
Jack Allen Real Estate Company LLC
Source: HAR,MLS#: 7996633
Facts & features
Interior
Bedrooms & bathrooms
- Bedrooms: 4
- Bathrooms: 3
- Full bathrooms: 2
- 1/2 bathrooms: 1
Rooms
- Room types: Family Room, Utility Room
Primary bedroom
- Level: First
- Area: 240
- Dimensions: 16x15
Bedroom
- Level: Second
- Area: 130
- Dimensions: 13x10
Bedroom
- Level: Second
- Area: 130
- Dimensions: 13x10
Bedroom
- Level: Second
- Area: 143
- Dimensions: 13x11
Other
- Level: First
- Area: 108
- Dimensions: 9x12
Breakfast
- Level: First
- Area: 120
- Dimensions: 12x10
Dining room
- Level: First
- Area: 120
- Dimensions: 10x12
Other
- Level: First
- Area: 448
- Dimensions: 28x16
Family room
- Level: First
- Area: 270
- Dimensions: 18x15
Game room
- Level: Second
- Area: 238
- Dimensions: 14x17
Kitchen
- Level: First
- Area: 195
- Dimensions: 15x13
Primary bath
- Level: First
- Area: 99
- Dimensions: 9x11
Utility room
- Level: First
- Area: 42
- Dimensions: 6x7
Heating
- Natural Gas
Cooling
- Electric
Appliances
- Included: Disposal, Electric Oven, Microwave, Electric Range, Dishwasher
- Laundry: Electric Dryer Hookup, Washer Hookup
Features
- Crown Molding, High Ceilings, Prewired for Alarm System, Wired for Sound, En-Suite Bath, Primary Bed - 1st Floor, Walk-In Closet(s)
- Flooring: Carpet, Laminate, Tile
- Windows: Insulated/Low-E windows, Solar Screens, Window Coverings
- Number of fireplaces: 1
Interior area
- Total structure area: 2,639
- Total interior livable area: 2,639 sqft
Property
Parking
- Total spaces: 2
- Parking features: Attached
- Attached garage spaces: 2
Features
- Stories: 2
- Patio & porch: Covered, Patio/Deck, Porch
- Exterior features: Back Green Space, Outdoor Kitchen
- Has spa: Yes
Lot
- Size: 6,473 Square Feet
- Features: Subdivided, 0 Up To 1/4 Acre
Details
- Parcel number: 1272850050003
Construction
Type & style
- Home type: SingleFamily
- Architectural style: Traditional
- Property subtype: Single Family Residence
Materials
- Cement Siding
- Foundation: Slab
- Roof: Composition
Condition
- New construction: No
- Year built: 2006
Utilities & green energy
- Water: Water District
Green energy
- Energy efficient items: Thermostat
Community & HOA
Community
- Security: Prewired for Alarm System
- Subdivision: Country Lake Estates Sec 02
HOA
- Has HOA: Yes
- HOA fee: $1,113 annually
Location
- Region: Spring
Financial & listing details
- Price per square foot: $138/sqft
- Tax assessed value: $348,304
- Annual tax amount: $7,948
- Date on market: 8/2/2026
- Road surface type: Concrete
Estimated market value
$357,700
$340,000 - $376,000
$2,465/mo
Price history
| Date | Event | Price |
|---|---|---|
| 8/2/2026 | Listed for sale | $365,000$138/sqft |
Source:  HAR #7996633 Report a problem HAR #7996633 Report a problem | ||
Public tax history
| Year | Property taxes | Tax assessment |
|---|---|---|
| 2025 | $4,309 -1.1% | $348,304 +12.1% |
| 2024 | $4,356 +4.7% | $310,789 -12.6% |
| 2023 | $4,162 -13.6% | $355,717 +12.5% |
| 2022 | $4,817 | $316,096 +23.3% |
| 2021 | -- | $256,349 +2.4% |
| 2020 | $4,822 +175.3% | $250,392 +4.8% |
| 2019 | $1,751 -70.1% | $238,926 +4% |
| 2018 | $5,865 | $229,712 |
| 2017 | $5,865 +6.4% | $229,712 +6.2% |
| 2016 | $5,514 +8.2% | $216,392 |
| 2015 | $5,094 | $216,392 +8% |
| 2014 | $5,094 | $200,301 +11.7% |
| 2013 | -- | $179,261 -4.4% |
| 2012 | -- | $187,471 |
| 2011 | -- | $187,471 +1.9% |
| 2010 | -- | $184,029 |
| 2009 | -- | $184,029 -15.9% |
| 2007 | -- | $218,919 |
Find assessor info on the county website
Monthly payment
Est. payment
Payment breakdown
Explore the cost of this home by adjusting the details. Changes won't be saved.Climate risks
Neighborhood: Country Lake Estates
Nearby schools
Schools provided by the listing agent
- Elementary: Roth Elementary School
- Middle: Schindewolf Intermediate School
- High: Klein Collins High School
Source: HAR. This data may not be complete. We recommend contacting the local school district to confirm school assignments for this home.
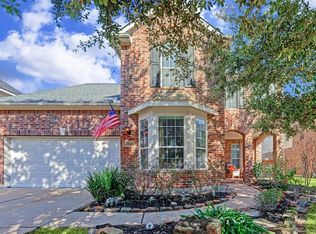
Similar homes
- $379,0004 bd3 ba2.6k sqft4326 Countryoaks Ct, Spring, TX 77388For Sale
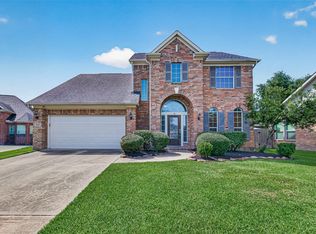 MLS ID #77619144, Sherry Lemons, Sherry Lemons, Broker. HAR
 - $349,9995 bd4 ba3.1k sqft634 Cypresswood Estates Ln, Spring, TX 77373For Sale
 MLS ID #46176699, Todd Spurlock, Randall Stewart Properties. HAR
 - $360,0003 bd3 ba2.5k sqft7611 Willow School Dr, Spring, TX 77389For Sale
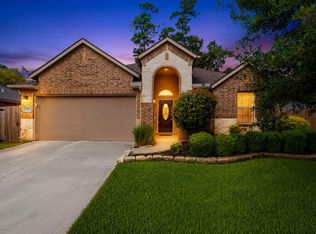 MLS ID #27992393, Gary Weaver, OakHouse Real Estate. HAR
 - $285,0003 bd2 ba1.8k sqft21839 Leigh Creek Dr, Spring, TX 77388For Sale
 MLS ID #32624264, Heather Chavana, eXp Realty LLC. HAR
