Completely renovated and move-in ready! This beautifully updated 3-bedroom, 2.5-bath brick ranch sits on nearly ½ acre (.49 acres), offering the perfect balance of modern style and outdoor space. Step inside to discover a bright, inviting floor plan featuring luxury vinyl plank flooring, fresh neutral paint, recessed lighting, updated fixtures, and an impressive custom fireplace feature wall that creates a warm focal point in the main living area. The spacious layout offers multiple living and gathering spaces, making it ideal for both entertaining and everyday living. The updated kitchen flows seamlessly into the dining area, while the generously sized bedrooms provide plenty of comfort. The flexible floor plan includes a spacious third bedroom with abundant natural light, offering versatility for guests, a home office, or additional living space. The primary suite features a private bath, and the home also includes a second full bath and a convenient half bath. Recent updates include modern flooring, fresh paint, updated lighting, stylish trim work, a custom electric fireplace feature wall, and numerous additional improvements throughout the home. Full plumbing overhaul completed by a licensed plumber, including a brand-new gas line replacement. No aging pipes to worry about — everything runs fresh and clean from day one. Outside, you'll appreciate the timeless brick exterior, durable metal roof, covered front porch, covered carport, and nearly half an acre of level yard with plenty of room for outdoor entertaining, gardening, pets, or play. If you're looking for a home that's been tastefully updated while maintaining its classic charm, this one is ready for you to move right in. Schedule your private showing today! All measurements, dimensions, and square footage are approximate and should be independently verified by the Buyer and/or Buyer's Agent. Acceptable Financing: Cash, Conventional, FHA, USDA Loan, VA Loan
Active under contract
$199,999
19510 Denny St, Mount Vernon, AL 36560
3beds
1,744sqft
Single Family Residence, Residential
Built in 1989
0.49 Acres Lot
$195,500 Zestimate®
$115/sqft
$-- HOA
What's special
Timeless brick exteriorFresh neutral paintDurable metal roofStylish trim workGenerously sized bedroomsUpdated fixturesRecessed lighting
- 47 days
- 372
- 27
Zillow last checked:
Listing updated:
Listed by:
Marcus Allgood 251-721-1588,
Waters Edge Realty
Source: GCMLS,MLS#: 7810830
Facts & features
Interior
Bedrooms & bathrooms
- Bedrooms: 3
- Bathrooms: 3
- Full bathrooms: 2
- 1/2 bathrooms: 1
Heating
- Central, Electric, Other
Cooling
- Ceiling Fan(s), Central Air
Appliances
- Included: Dishwasher, Disposal, Gas Range, Gas Water Heater, Microwave, Refrigerator
- Laundry: In Bathroom, Main Level
Features
- Walk-In Closet(s)
- Basement: None
- Has fireplace: Yes
- Fireplace features: Electric
Interior area
- Total structure area: 1,744
- Total interior livable area: 1,744 sqft
Video & virtual tour
Property
Parking
- Total spaces: 1
- Parking features: Carport
- Carport spaces: 1
Accessibility
- Accessibility features: None
Features
- Levels: One
- Patio & porch: Covered
- Exterior features: None
- Pool features: None
- Spa features: None
- Fencing: None
- Has view: Yes
- View description: Rural
- Waterfront features: None
Lot
- Size: 0.49 Acres
- Dimensions: 210 x 101 x 211 x 103
- Features: Back Yard
Details
- Additional structures: None
- Parcel number: 0104450002006
Construction
Type & style
- Home type: SingleFamily
- Architectural style: Ranch
- Property subtype: Single Family Residence, Residential
Materials
- Vinyl Siding
- Foundation: Pillar/Post/Pier
- Roof: Metal
Condition
- Year built: 1989
Utilities & green energy
- Electric: 110 Volts
- Sewer: Public Sewer
- Water: Public
- Utilities for property: Cable Available, Electricity Available, Natural Gas Available, Sewer Available, Water Available
Green energy
- Energy efficient items: None
Community & HOA
Community
- Features: None
- Subdivision: Metes & Bounds
Location
- Region: Mount Vernon
Financial & listing details
- Price per square foot: $115/sqft
- Tax assessed value: $75,800
- Annual tax amount: $329
- Date on market: 7/25/2026
- Electric utility on property: Yes
- Road surface type: Paved
Estimated market value
$195,500
$186,000 - $205,000
$1,985/mo
Price history
| Date | Event | Price |
|---|---|---|
| 7/25/2026 | Listed for sale | $199,999+497%$115/sqft |
Source:  GCMLS #7810830 Report a problem GCMLS #7810830 Report a problem | ||
| 2/18/2026 | Sold | $33,500$19/sqft |
Source: Public Record Report a problem | ||
Public tax history
| Year | Property taxes | Tax assessment |
|---|---|---|
| 2025 | $329 +8.4% | $7,480 +6.9% |
| 2024 | $304 -3.4% | $7,000 -2.8% |
| 2023 | $315 +0.7% | $7,200 +0.6% |
| 2022 | $312 +10.5% | $7,160 +8.5% |
| 2021 | $283 | $6,600 |
| 2020 | $283 +16.6% | $6,600 +13% |
| 2019 | $243 | $5,840 |
| 2018 | $243 | $5,840 |
| 2017 | $243 | $5,840 -2.7% |
| 2016 | $243 -11.6% | $6,000 -4.8% |
| 2013 | $274 +0.8% | $6,300 -1.6% |
| 2010 | $272 +45.7% | $6,400 +31.1% |
| 2003 | $187 +10.1% | $4,880 |
| 2002 | $170 +29.6% | $4,880 +19.6% |
| 2001 | $131 +14.2% | $4,080 |
| 2000 | $115 | $4,080 |
Find assessor info on the county website
Monthly payment
Est. payment
Payment breakdown
Explore the cost of this home by adjusting the details. Changes won't be saved.Climate risks
Neighborhood: 36560
Nearby schools
Schools provided by the listing agent
- Elementary: Calcedeaver
- Middle: North Mobile County
- High: Citronelle
Source: GCMLS. This data may not be complete. We recommend contacting the local school district to confirm school assignments for this home.
Similar homes

- $225,0003 bd2 ba1.7k sqft21955 Highway 43, Mount Vernon, AL 36560For Sale
 MLS ID #7717751, Sheila Yarborough, Bellator Real Estate, LLC. GCMLS
 - $185,0003 bd2 ba1.5k sqft8355 Newburn St, Citronelle, AL 36522For Sale
 MLS ID #7811110, Adrienne Gill, VPR United Real Estate LLC. GCMLS
 - $--4 bd2 ba1.9k sqft444 Nichols Rd, Mc Intosh, AL 36553Auction
 ServiceLink Auction
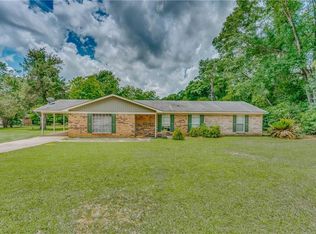
 - $189,9004 bd2 ba1.6k sqft17075 Highway 45, Citronelle, AL 36522For Sale
 MLS ID #7773939, Nikita Pleasure, IXL Real Estate LLC. GCMLS
