Skip main navigation
Closed
  • Tax assessed value
    $485,000

    19510 S Sagamore Rd, Fairview Park, OH 44126

    3beds
    2,389sqft
    Single Family Residence
    Built in 1930
    0.34 Acres Lot
    $572,100 Zestimate®
    $203/sqft
    $2,470 Estimated rent

    Home value

    $572,100

    $538,000 - $612,000

    $2,470/mo

    Zestimate® history
    Loading
    Loading...

    Owner options

    List your home for rent

    $2,470/mo

    Rent Zestimate®

    Find your next renter with Zillow Rental Manager. Plus, with online applications, you can quickly screen prospective tenants – for free.

    Learn more

    $2,470/mo

    Rent Zestimate®

    Refinance and save

    $3,376/mo

    Est. payment

    Refinancing to a lower rate could help reduce your monthly payments and save thousands over the life of the loan.

    See today's rates

    $3,376/mo

    Est. payment

    Explore your selling options

    Work with a Zillow partner agent

    Leverage their expertise and Zillow's premium Showcase listings to get your home seen by more buyers.

    Get started

    List with your own agent

    Get your home in front of millions of buyers by listing it on Zillow.

    Learn how to do it

    Sell it yourself

    Take full control of how buyers see your home on Zillow by listing For Sale by Owner (FSBO).

    List your home

    What's special

    Large laundry roomClassic tudorWorkout roomTimeless craftsmanshipSpacious dining roomBeautiful natural woodworkArched doorways
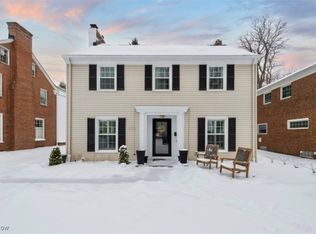
    Gorgeous 3 bed, 2 bath classic Tudor located in the heart of Coffinberry Estates located on a double (two parcels) lot. Charm and character abound at every turn as leaded glass windows, floor to ceiling arched windows, beautiful natural woodwork and arched doorways show off timeless craftsmanship that has been lovingly maintained. The state-of-the-art, fully updated eat-in kitchen features lots of natural light, quartz countertops and 2 ½ yr old stainless-steel GE Café appliances - a chef’s delight! The spacious dining room and living room feature newly refinished hardwood floors and a wood burning fireplace. French doors lead to a fully insulated den/office with Pella sliding windows and doors to the backyard. Renovations include the addition of a 1st floor full bath and mud room complete with a pet feeding station, accessible from the ATTACHED 2 car garage. The 2nd floor features a renovated bath, generous master bedroom complete with his and hers closets, and 2 add'l bedrooms. A

    Zillow last checked:

    Listing updated:

    Listing Provided by:

    Emily Wasserbauer emilywasserbauer@yahoo.com(216)374-4798,

    Russell Real Estate Services,

    Catherine M Wasserbauer 440-503-8498,

    Russell Real Estate Services

    Bought with:

    Julius Cartwright, 354462

    DreamTeam Realty, Inc.

    Jennifer Y Abron, 2022002690

    DreamTeam Realty, Inc.

    Source: MLS Now,MLS#: 4478770MLS LogoOriginating MLS: Akron Cleveland Association of REALTORS

    Facts & features

    Interior

    Bedrooms & bathrooms
    • Bedrooms: 3
    • Bathrooms: 2
    • Full bathrooms: 2
    • Main level bathrooms: 1
    Primary bedroom
    • Description: Flooring: Wood
    • Level: Second
    • Dimensions: 13.00 x 14.00
    Bedroom
    • Description: Flooring: Wood
    • Level: Second
    • Dimensions: 12.00 x 13.00
    Bedroom
    • Description: Flooring: Wood
    • Level: Second
    • Dimensions: 9.00 x 15.00
    Bathroom
    • Description: Flooring: Ceramic Tile
    • Level: First
    Bathroom
    • Description: Flooring: Ceramic Tile
    • Level: Second
    Dining room
    • Description: Flooring: Wood
    • Level: First
    • Dimensions: 13.00 x 14.00
    Eat in kitchen
    • Description: Flooring: Wood
    • Level: First
    • Dimensions: 7.00 x 9.00
    Family room
    • Description: Flooring: Carpet
    • Features: Fireplace
    • Level: Lower
    • Dimensions: 14.00 x 24.00
    Kitchen
    • Description: Flooring: Wood
    • Level: First
    • Dimensions: 11.00 x 12.00
    Living room
    • Description: Flooring: Wood
    • Features: Fireplace
    • Level: First
    • Dimensions: 17.00 x 19.00
    Office
    • Description: Flooring: Wood
    • Level: First
    • Dimensions: 10.00 x 15.00
    Heating
    • Gas, Hot Water, Radiator(s), Steam
    Cooling
    • Window Unit(s)
    Appliances
    • Included: Dryer, Dishwasher, Disposal, Microwave, Range, Refrigerator, Washer
    Features
    • Basement: Full,Partially Finished
    • Number of fireplaces: 2
    Interior area
    • Total structure area: 2,389
    • Total interior livable area: 2,389 sqft
    • Finished area above ground: 2,089
    • Finished area below ground: 300

    Property

    Parking
    • Total spaces: 2
    • Parking features: Attached, Garage, Garage Door Opener, Paved
    • Attached garage spaces: 2
    Accessibility
    • Accessibility features: None
    Features
    • Levels: Two
    • Stories: 2
    • Fencing: Chain Link
    Lot
    • Size: 0.34 Acres
    • Dimensions: 100 x 150
    Details
    • Additional parcels included: 32313009
    • Parcel number: 32313008

    Construction

    Type & style
    • Home type: SingleFamily
    • Architectural style: Colonial,Tudor
    • Property subtype: Single Family Residence
    Materials
    • Brick
    • Roof: Asphalt,Fiberglass
    Condition
    • Year built: 1930
    Details
    • Warranty included: Yes

    Utilities & green energy

    • Water: Public

    Community & neighborhood

    Location
    • Region: Fairview Park
    • Subdivision: Coffinberry Estate

    Other

    Other facts
    • Listing terms: Cash,Conventional,FHA,VA Loan

    Price history

    DateEventPrice
    10/10/2023Sold$485,000-0.8%$203/sqft
    Source: MLS Now #4478770 Report a problem
    9/29/2023Pending sale$489,000$205/sqft
    Source: MLS Now #4478770 Report a problem
    9/13/2023Contingent$489,000$205/sqft
    Source: MLS Now #4478770 Report a problem
    9/13/2023Price change$489,000+16.5%$205/sqft
    Source: MLS Now #4478770 Report a problem
    9/7/2023Price change$419,900-6.5%$176/sqft
    Source: MLS Now #4478770 Report a problem
    8/18/2023Price change$449,000-6.4%$188/sqft
    Source: MLS Now #4478770 Report a problem
    8/11/2023Price change$479,900-20%$201/sqft
    Source: MLS Now #4478770 Report a problem
    8/4/2023Listed for sale$599,900+224.3%$251/sqft
    Source: MLS Now #4478770 Report a problem
    9/17/1998Sold$185,000$77/sqft
    Source: Public Record Report a problem

    Public tax history

    YearProperty taxesTax assessment
    2024$11,292 +35.9%$169,750 +61.7%
    2023$8,307 +2.5%$104,970
    2022$8,104 -2.9%$104,970
    2021$8,348 +9.1%$104,970 +24%
    2020$7,654 +12.6%$84,670 +0%
    2019$6,796 -2.8%$84,660 0%
    2018$6,988 +3.2%$84,670 +11.4%
    2017$6,774 +4.8%$75,990
    2016$6,463 $75,990
    2015$6,463 +11%$75,990 +15%
    2014$5,821 +0.4%$66,090
    2013$5,799 -0.3%$66,090
    2012$5,815 +1.2%$66,090 -3.5%
    2011$5,748 +1.5%$68,500
    2010$5,665 +0.8%$68,500
    2009$5,620 -2.8%$68,500 -9%
    2008$5,784 +1.9%$75,260
    2007$5,674 +0.5%$75,260
    2006$5,645 +14.3%$75,260 +12.8%
    2005$4,938 +7.4%$66,720
    2004$4,598 +2.5%$66,720
    2003$4,484 +17.3%$66,720 +7%
    2002$3,824 -44.3%$62,340
    2001$6,870 -3.3%$62,340
    2000$7,107 $62,340

    Find assessor info on the county website

    Neighborhood: 44126

    Nearby schools

    GreatSchools rating
    Schools provided by the listing agent
    • District: Fairview Park CSD - 1814

    Source: MLS Now. This data may not be complete. We recommend contacting the local school district to confirm school assignments for this home.

    Get a cash offer in 3 minutes
    Find out how much your home could sell for in as little as 3 minutes with a no-obligation cash offer.
    Estimated market value
    $572,100
    Get a cash offer in 3 minutes
    Find out how much your home could sell for in as little as 3 minutes with a no-obligation cash offer.
    Estimated market value
    $572,100