Skip main navigation
Sold for $474,900
  • $474,900

    19510 Village Walk Dr Unit 2-102, Montgomery Village, MD 20886

    3beds
    1,481sqft
    Condominium
    Built in 2023
    -- sqft lot
    $430,500 Zestimate®
    $321/sqft
    $3,054 Estimated rent

    Home value

    $430,500

    $409,000 - $452,000

    $3,054/mo

    Zestimate® history
    Loading
    Loading...

    Owner options

    List your home for rent

    $3,054/mo

    Rent Zestimate®

    Find your next renter with Zillow Rental Manager. Plus, with online applications, you can quickly screen prospective tenants – for free.

    Learn more

    $3,054/mo

    Rent Zestimate®

    Refinance and save

    $2,963/mo

    Est. payment

    Refinancing to a lower rate could help reduce your monthly payments and save thousands over the life of the loan.

    See today's rates

    $2,963/mo

    Est. payment

    Explore your selling options

    Work with a Zillow partner agent

    Leverage their expertise and Zillow's premium Showcase listings to get your home seen by more buyers.

    Get started

    List with your own agent

    Get your home in front of millions of buyers by listing it on Zillow.

    Learn how to do it

    Sell it yourself

    Take full control of how buyers see your home on Zillow by listing For Sale by Owner (FSBO).

    List your home

    What's special

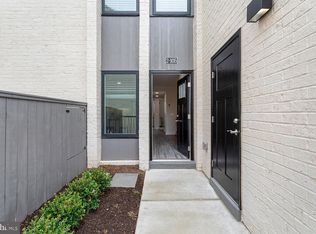
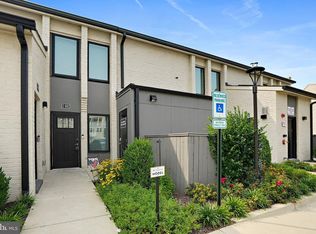
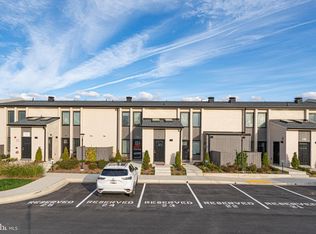
    An amazing new price with MODERN FINISHES for a 3 Bedroom 2 Full Bath, just under 1,500 square feet. New Condominium Community Ready for Immediate Delivery. Conveniently located adjacent to Montgomery Village Shopping Center with retail, restaurants & services galore, all at your doorstep! Designer finishes throughout to include Granite Countertops throughout, Stainless Appliances, Luxury Vinyl Plank Floors, Large Kitchen with Island, White Cabinets, Subway Kitchen Backsplash, LED Lighting and much more. Two Assigned Parking Spaces right outside your door. Up to 3% lender allowable conditional Seller closing help available - 2 preferred lenders to choose from! OR Design Package Available (ask sales representative for details)!!! **Photos are of the Staged Model Home**

    Zillow last checked:

    Listing updated:

    Listed by:

    Brenda Moreno 202-297-7610,

    McWilliams/Ballard Inc.,

    Co-Listing Agent: Laina Lee 301-257-6433,

    McWilliams/Ballard Inc.

    Bought with:

    Cindy Horta Rodriguez, 0225258104

    RLAH @properties

    Source: Bright MLS,MLS#: MDMC2121366MLS Logo

    Facts & features

    Interior

    Bedrooms & bathrooms
    • Bedrooms: 3
    • Bathrooms: 2
    • Full bathrooms: 2
    • Main level bathrooms: 2
    • Main level bedrooms: 3
    Basement
    • Area: 0
    Heating
    • Heat Pump, Electric
    Cooling
    • ENERGY STAR Qualified Equipment, Electric
    Appliances
    • Included: Microwave, Built-In Range, Dishwasher, Disposal, Energy Efficient Appliances, Stainless Steel Appliance(s), Washer/Dryer Stacked, Water Heater, Electric Water Heater
    • Laundry: Dryer In Unit, Washer In Unit, In Unit
    Features
    • Combination Kitchen/Dining, Flat, Open Floorplan, Recessed Lighting, Kitchen Island, Primary Bath(s), Bathroom - Stall Shower, Bathroom - Tub Shower, Walk-In Closet(s), High Ceilings
    • Flooring: Luxury Vinyl, Carpet, Slate
    • Windows: Double Pane Windows, Window Treatments
    • Has basement: No
    • Has fireplace: No
    Interior area
    • Total structure area: 1,481
    • Total interior livable area: 1,481 sqft
    • Finished area above ground: 1,481
    • Finished area below ground: 0

    Property

    Parking
    • Total spaces: 2
    • Parking features: Paved, Assigned, Parking Lot
    • Details: Assigned Parking
    Accessibility
    • Accessibility features: Accessible Kitchen, Accessible Entrance, No Stairs
    Features
    • Levels: One
    • Stories: 1
    • Pool features: None
    • Has view: Yes
    • View description: Street
    Lot
    • Features: Urban
    Details
    • Additional structures: Above Grade, Below Grade
    • Parcel number: 160903878677
    • Zoning: RESIDENTIAL
    • Special conditions: Standard

    Construction

    Type & style
    • Home type: Condo
    • Architectural style: Transitional
    • Property subtype: Condominium
    • Attached to another structure: Yes
    Materials
    • Brick, Combination, Concrete
    • Foundation: Block
    • Roof: Asphalt,Shingle
    Condition
    • Excellent
    • New construction: No
    • Year built: 2023
    Details
    • Builder name: Montgomery Village Condo Owner LLC

    Utilities & green energy

    • Sewer: Public Sewer
    • Water: Public
    • Utilities for property: Cable Available, Electricity Available, Water Available

    Community & HOA

    Community
    • Security: Smoke Detector(s), Fire Sprinkler System
    • Condo and coop fee: $365 monthly
    • Subdivision: Montgomery Village
    HOA
    • Has HOA: Yes
    • Amenities included: Common Grounds
    • Services included: Maintenance Structure, Management, Snow Removal, Trash, Insurance, Sewer
    • HOA fee: $22 monthly
    • Second HOA name: The Overlook Condominium
    Location
    • Region: Montgomery Village

    Financial & listing details

    • Price per square foot: $321/sqft
    • Tax assessed value: $560,000
    • Date on market: 3/10/2024
    • Listing agreement: Exclusive Right To Sell
    • Listing terms: Conventional,Cash
    • Ownership: Condominium

    Price history

    DateEventPrice
    8/19/2026Listing removed$429,900$290/sqft
    Source: Bright MLS #MDMC2246378 Report a problem
    7/19/2026Listed for sale$429,900-9.5%$290/sqft
    Source: Bright MLS #MDMC2246378 Report a problem
    7/19/2024Sold$474,900+11.8%$321/sqft
    Source: Bright MLS #MDMC2121366 Report a problem
    7/2/2024Contingent$424,900$287/sqft
    Source: Bright MLS #MDMC2121366 Report a problem
    3/10/2024Listed for sale$424,900$287/sqft
    Source: Bright MLS #MDMC2121366 Report a problem

    Public tax history

    Tax history is unavailable.

    Neighborhood: 20886

    Nearby schools

    GreatSchools rating
    Schools provided by the listing agent
    • District: Montgomery County Public Schools

    Source: Bright MLS. This data may not be complete. We recommend contacting the local school district to confirm school assignments for this home.

    Get a cash offer in 3 minutes
    Find out how much your home could sell for in as little as 3 minutes with a no-obligation cash offer.
    Estimated market value
    $430,500
    Get a cash offer in 3 minutes
    Find out how much your home could sell for in as little as 3 minutes with a no-obligation cash offer.
    Estimated market value
    $430,500