Imagine a place where front porch waves to neighbors, happy wagging tails, and spontaneous yard and deck memories are simply part of the day. Tucked into a prized neighborhood, this immaculately cared-for, one-level charmer invites you to slow down and settle in. No stairs to climb--just wide, graceful transitions, airy, sun-filled rooms, and a smart layout that lives far larger than expected. Gleaming hardwoods add warmth, while neutral tile keeps things crisp in the kitchen, baths, and laundry. The oversized primary suite offers a quiet escape, and yes--plantation shutters frame it all with classic Southern charm. Don't forget the oversized 2 car garage with ramp allowing for total accessibility. This isn't just a house--it's the life you've been hoping to find!
Sold for $425,000
$425,000
19510 Wynscape Dr, Abingdon, VA 24210
3beds
2,216sqft
Single Family Residence
Built in 2006
0.45 Acres Lot
$437,500 Zestimate®
$192/sqft
$2,421 Estimated rent
Home value
$437,500
Estimated sales range
Not available
$2,421/mo
Zestimate® history
Owner options
List your home for rent
$2,421/mo
Rent Zestimate®
Find your next renter with Zillow Rental Manager. Plus, with online applications, you can quickly screen prospective tenants – for free.
$2,421/mo
Rent Zestimate®
Refinance and save
$2,476/mo
Est. payment
Refinancing to a lower rate could help reduce your monthly payments and save thousands over the life of the loan.
$2,476/mo
Est. payment
Explore your selling options
Work with a Zillow partner agent
Leverage their expertise and Zillow's premium Showcase listings to get your home seen by more buyers.
Get startedList with your own agent
Get your home in front of millions of buyers by listing it on Zillow.
Learn how to do itSell it yourself
Take full control of how buyers see your home on Zillow by listing For Sale by Owner (FSBO).
List your homeWhat's special
Wide graceful transitionsOne-level charmerGleaming hardwoodsSmart layoutNeutral tileFront porchAiry sun-filled rooms
Zillow last checked:
Listing updated:
Listed by:
KATHY CHANDLER 540-819-4640,
MKB, REALTORS(r)
Bought with:
Non Member Transaction Agent
Non-Member Transaction Office
Source: RVAR,MLS#: 917207
Facts & features
Interior
Bedrooms & bathrooms
- Bedrooms: 3
- Bathrooms: 3
- Full bathrooms: 2
- 1/2 bathrooms: 1
Heating
- Heat Pump Electric
Cooling
- Central Air
Appliances
- Included: Dishwasher, Disposal, Microwave, Electric Range, Refrigerator
Features
- Breakfast Area, Indirect Lighting
- Flooring: Ceramic Tile, Wood
- Windows: Bay Window(s)
- Has basement: No
- Number of fireplaces: 1
- Fireplace features: Gas Log, Great Room
Interior area
- Total structure area: 2,216
- Total interior livable area: 2,216 sqft
- Finished area above ground: 2,216
Property
Parking
- Total spaces: 4
- Parking features: Attached, Garage Door Opener, Off Street
- Has attached garage: Yes
- Covered spaces: 2
- Uncovered spaces: 2
Accessibility
- Accessibility features: Handicap Access
Features
- Levels: One
- Stories: 1
- Patio & porch: Deck, Front Porch
- Exterior features: Maint-Free Exterior
Lot
- Size: 0.45 Acres
Details
- Parcel number: 103A5930
Construction
Type & style
- Home type: SingleFamily
- Architectural style: Ranch
- Property subtype: Single Family Residence
Materials
- Brick
Condition
- Completed
- Year built: 2006
Utilities & green energy
- Electric: 0 Phase
- Sewer: Public Sewer
- Utilities for property: Cable Connected, Underground Utilities, Cable
Community & HOA
Community
- Features: Restaurant, Trail Access
- Subdivision: N/A
HOA
- Has HOA: No
Location
- Region: Abingdon
Financial & listing details
- Price per square foot: $192/sqft
- Tax assessed value: $338,800
- Annual tax amount: $1,456
- Date on market: 5/13/2025
- Road surface type: Paved
Price history
| Date | Event | Price |
|---|---|---|
| 7/15/2025 | Sold | $425,000-9.6%$192/sqft |
Source:  RVAR #917207 Report a problem RVAR #917207 Report a problem | ||
| 6/17/2025 | Pending sale | $470,000$212/sqft |
Source: RVAR #917207 Report a problem | ||
| 5/13/2025 | Listed for sale | $470,000$212/sqft |
Source: RVAR #917207 Report a problem | ||
Public tax history
| Year | Property taxes | Tax assessment |
|---|---|---|
| 2025 | $1,457 +7.2% | $338,800 +49.6% |
| 2024 | $1,358 | $226,400 |
| 2023 | $1,358 | $226,400 |
| 2022 | $1,358 | $226,400 |
| 2021 | $1,358 +1.1% | $226,400 |
| 2020 | $1,344 | $226,400 +6.1% |
| 2019 | $1,344 | $213,300 |
| 2018 | $1,344 +16.4% | $213,300 |
| 2017 | $1,155 | $213,300 +16.4% |
| 2016 | $1,155 | $183,300 |
| 2015 | $1,155 | $183,300 |
| 2014 | $1,155 | $183,300 |
| 2013 | -- | $183,300 -2.6% |
| 2012 | -- | $188,100 |
| 2011 | -- | $188,100 |
| 2010 | -- | $188,100 |
| 2009 | -- | $188,100 -4.3% |
| 2008 | -- | $196,600 |
| 2007 | -- | $196,600 |
| 2006 | -- | $196,600 +504.9% |
| 2005 | $185 +2.9% | $32,500 +8.3% |
| 2004 | $180 | $30,000 |
Find assessor info on the county website
Neighborhood: 24210
Nearby homes
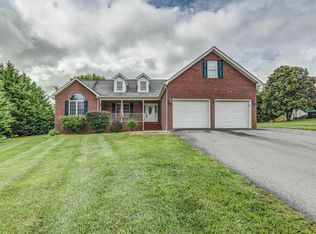
- $385,0004 bd3 ba2.1k sqft19010 Lexi Dr, Abingdon, VA 24210Sold
- $403,0004 bd3 ba672 sqft19285 Wyndale Rd, Abingdon, VA 24210Off Market
- $421,2703 bd4 ba2.2k sqft19275 Wyndale Rd, Abingdon, VA 24210Sold
- $1,5004,356 Square Feet19303 Wyndale Rd, Abingdon, VA 24210Off Market
- $1,5004,356 Square Feet19303 Wyndale Rd, Abingdon, VA 24210Off Market
- $592,4005 bd4 ba3.7k sqft19032 Lexi Dr, Abingdon, VA 24210Off Market
- $458,0004 bd4 ba2.6k sqft19004 Lexi Dr, Abingdon, VA 24210Off Market
- $384,3003 bd2 ba2k sqft19015 Lexi Dr, Abingdon, VA 24210Off Market
Nearby schools
GreatSchools rating
- 8/10Abingdon Elementary SchoolGrades: PK-5Distance: 0.5 mi
- 8/10E.B. Stanley Middle SchoolGrades: 6-8Distance: 4 mi
- 5/10Abingdon High SchoolGrades: 9-12Distance: 3.9 mi


Get pre-qualified for a loan
At Zillow Home Loans, we can pre-qualify you in as little as 5 minutes with no impact to your credit score.An equal housing lender. NMLS #10287.
- Virginia
- Washington County
- Abingdon
- 24210
- 19510 Wynscape Dr
Nearby cities
Nearby zip codes
Other Abingdon Topics
