Skip main navigation
Off market
  • $387,700

    19511 Bowring Park Rd APT 102, Estero, FL 33967

    3beds
    1,822sqft
    SingleFamily
    Built in 2012
    2,626 Square Feet Lot
    $387,700 Zestimate®
    $213/sqft
    $2,597 Estimated rent

    Home value

    $387,700

    $361,000 - $415,000

    $2,597/mo

    Zestimate® history
    Loading
    Loading...

    Owner options

    List your home for rent

    $2,597/mo

    Rent Zestimate®

    Find your next renter with Zillow Rental Manager. Plus, with online applications, you can quickly screen prospective tenants – for free.

    Learn more

    $2,597/mo

    Rent Zestimate®

    Refinance and save

    $2,546/mo

    Est. payment

    Refinancing to a lower rate could help reduce your monthly payments and save thousands over the life of the loan.

    See today's rates

    $2,546/mo

    Est. payment

    Explore your selling options

    Work with a Zillow partner agent

    Leverage their expertise and Zillow's premium Showcase listings to get your home seen by more buyers.

    Get started

    List with your own agent

    Get your home in front of millions of buyers by listing it on Zillow.

    Learn how to do it

    Sell it yourself

    Take full control of how buyers see your home on Zillow by listing For Sale by Owner (FSBO).

    List your home

    What's special

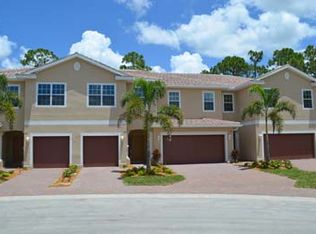
    This move-in ready townhouse is situated on a quiet cul-de -sac, just steps away from the community pool and set on the backdrop of a peaceful preserve. **CLICK ON VIRTUAL TOUR LINK FOR FLOORPLAN!**Built in 2012 with all of the upgrades and light neutral paint throughout, this is a new homeowner's dream! Your main level offers tile throughout, and a spacious great room and formal dining. The beautifully designed kitchen is finished with stainless GE appliances, granite counters and wood cabinetry accented by a custom back splash. Breakfast bar also has custom tile work. Kitchen offers a pantry plus a large space under stairs for a walk-in pantry or additional storage! Sliders open your great room to the screened lanai overlooking the backyard and preserve. Eastern exposure will ensure you enjoy the sunshine! Upstairs, find your luxurious master suite with a large walk-in closet and ensuite bath. Two generous guest rooms, full guest bath and laundry are also located upstairs, optimizing your space for entertaining and hosting on the main level. Ideal location, low maintenance living, and over 1800 sq. ft of space plus a two car garage...this home has it all!

    This property is off market, which means it's not currently listed for sale or rent on Zillow. This may be different from what's available on other websites or public sources.
    Facts & features

    Interior

    Bedrooms & bathrooms
    • Bedrooms: 3
    • Bathrooms: 3
    • Full bathrooms: 2
    • 1/2 bathrooms: 1
    Cooling
    • Central
    Appliances
    • Included: Dishwasher, Dryer, Microwave, Refrigerator, Washer
    Features
    • Flooring: Tile, Carpet
    Interior area
    • Total interior livable area: 1,822 sqft

    Property

    Parking
    • Parking features: Garage - Attached
    Features
    • Exterior features: Stucco
    Lot
    • Size: 2,626 sqft

    Construction

    Type & style
    • Home type: SingleFamily
    Materials
    • Roof: Tile
    Condition
    • Year built: 2012

    Utilities & green energy

    • Sewer: Central

    Community & neighborhood

    Location
    • Region: Estero

    Other

    Other facts
    • Additional Rooms: Laundry in Residence, Guest Bath, Guest Room, Screened Lanai/Porch, Great Room
    • Amenities: Community Pool, Streetlight
    • Construction: Concrete Block
    • Furnished Desc: Unfurnished
    • Heat: Central Electric
    • HOA Desc: Mandatory
    • Management: Professional
    • Sewer: Central
    • Water: Central
    • Windows: Single Hung, Sliding
    • Master Bath Description: Dual Sinks, Shower Only
    • Kitchen Description: Pantry, Walk-In Pantry
    • Dining Description: Breakfast Bar, Formal
    • Bedroom Desc: Master BR Sitting Area, Master BR Upstairs
    • Building Desc: 2 Story, Contemporary
    • Irrigation: Central
    • Lot Desc: Cul-De-Sac
    • View: Wooded Area, Preserve
    • Building Design: Townhouse
    • Rear Exposure: E
    • Pets: Limits
    • Community Type: Non-Gated
    • Floor Plan Type: Great Room, Efficiency
    • MLS Area Major: FM14 - Fort Myers Area
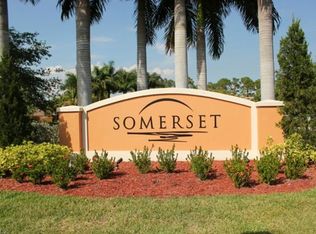
    • Development: SOMERSET TOWNHOMES

    Price history

    DateEventPrice
    1/30/2017Sold$230,000-4.1%$126/sqft
    Source: Agent Provided Report a problem
    11/29/2016Price change$239,900-1.5%$132/sqft
    Source: Downing Frye Realty Inc. #216050997 Report a problem
    11/10/2016Listed for sale$243,500$134/sqft
    Source: Downing Frye Realty Inc. #216050997 Report a problem

    Public tax history

    Tax history is unavailable.

    Neighborhood: Three Oaks

    Nearby schools

    GreatSchools rating
    Get pre-qualified for a loan
    At Zillow Home Loans, we can pre-qualify you in as little as 5 minutes with no impact to your credit score.

    An equal housing lender. NMLS #10287.

    Sell for more on Zillow
    Get a Zillow Showcase℠ listing at no additional cost and you could sell for .
    $387,700
    2% more
    +$7,754
    With Zillow Showcase(estimated)
    $395,454