Massive Price Drop. PRICED TO MOVE. This is your rare opportunity to own Restoration Farmware, a proven luxury short-term rental and move-in-ready country retreat on 22 scenic acres in Purcellville, VA. HUGE INDOOR POOL! This spacious 5,500 sq. ft. farmhouse offers 4 bedrooms, 3.5 baths, multiple gathering spaces, a billiards room, lower-level entertainment area, private indoor pool, sauna, hot tub, deck, fire pit, and peaceful countryside views. Currently operating as a successful Airbnb, the property has generated approximately $140,000–$166,000 per year in rental income and features “Guest Favorite” status, a 4.96-star rating, and 150+ reviews. Perfect for horses or livestock, the acreage is thoughtfully divided into three well-fenced paddocks, each with its own dedicated run-in shelter. A reliable year-round water system is plumbed directly to every paddock and outbuilding, eliminating the need for daily water hauling. Character-rich stone outbuildings provide flexible space for stabling, storage, equipment, or workshop use. Located in the heart of Loudoun County wine country, this rare property blends income potential, resort-style amenities, agricultural functionality, and timeless rural charm. HUGE UPSIDE POTENTIAL WITH FINISHING THE RENOVATION OF APARTMENT ABOVE THE GARAGE.
Under contract
Price cut: $400K (7/27)
$1,999,999
19511 Telegraph Springs Rd, Purcellville, VA 20132
4beds
5,508sqft
Single Family Residence
Built in 1998
22 Acres Lot
$1,924,800 Zestimate®
$363/sqft
$-- HOA
What's special
Peaceful countryside viewsHot tubLower-level entertainment areaPrivate indoor poolBilliards roomCharacter-rich stone outbuildingsThree well-fenced paddocks
- 68 days
- 155
- 5
Zillow last checked:
Listing updated:
Listed by:
Patrick Schneble 304-620-2111,
Samson Properties 7033788810
Source: Bright MLS,MLS#: VALO2130758
Facts & features
Interior
Bedrooms & bathrooms
- Bedrooms: 4
- Bathrooms: 4
- Full bathrooms: 3
- 1/2 bathrooms: 1
- Main level bathrooms: 1
Basement
- Area: 508
Heating
- Forced Air, Natural Gas
Cooling
- Central Air, Electric
Appliances
- Included: Gas Water Heater
Features
- Bathroom - Stall Shower
- Basement: Finished
- Number of fireplaces: 1
Interior area
- Total structure area: 5,508
- Total interior livable area: 5,508 sqft
- Finished area above ground: 5,000
- Finished area below ground: 508
Property
Parking
- Total spaces: 22
- Parking features: Garage Door Opener, Inside Entrance, Asphalt, Driveway, Attached, Detached
- Attached garage spaces: 22
- Has uncovered spaces: Yes
Accessibility
- Accessibility features: None
Features
- Levels: Three
- Stories: 3
- Has private pool: Yes
- Pool features: Indoor, In Ground, Heated, Private
- Has spa: Yes
- Spa features: Bath
- Fencing: Wood,Wire,Full,Board
- Has view: Yes
- View description: Pasture, Scenic Vista
Lot
- Size: 22 Acres
- Features: Not In Development, No Thru Street, Private, Premium, Rural, Secluded
Details
- Additional structures: Above Grade, Below Grade
- Parcel number: 528287686000
- Zoning: AR1
- Special conditions: Standard
- Horses can be raised: Yes
- Horse amenities: Paddocks, Horses Allowed
Construction
Type & style
- Home type: SingleFamily
- Architectural style: Post & Beam
- Property subtype: Single Family Residence
Materials
- Fiber Cement
- Foundation: Concrete Perimeter
- Roof: Metal
Condition
- New construction: No
- Year built: 1998
Utilities & green energy
- Sewer: Septic = # of BR
- Water: Well
Community & HOA
Community
- Subdivision: None Available
HOA
- Has HOA: No
Location
- Region: Purcellville
Financial & listing details
- Price per square foot: $363/sqft
- Tax assessed value: $1,469,250
- Annual tax amount: $11,827
- Date on market: 7/9/2026
- Listing agreement: Exclusive Agency
- Inclusions: All Furnishing And Appliances
- Ownership: Fee Simple
Estimated market value
$1,924,800
$1.83M - $2.02M
$5,959/mo
Price history
| Date | Event | Price |
|---|---|---|
| 8/16/2026 | Contingent | $1,999,999$363/sqft |
Source:  Bright MLS #VALO2130758 Report a problem Bright MLS #VALO2130758 Report a problem | ||
| 7/27/2026 | Price change | $1,999,999-16.7%$363/sqft |
Source: Bright MLS #VALO2130758 Report a problem | ||
| 7/9/2026 | Listed for sale | $2,399,999+152.6%$436/sqft |
Source: Bright MLS #VALO2130758 Report a problem | ||
| 1/20/2004 | Sold | $950,000$172/sqft |
Source: Public Record Report a problem | ||
Public tax history
| Year | Property taxes | Tax assessment |
|---|---|---|
| 2026 | $11,827 +4% | $1,469,250 +4% |
| 2025 | $11,367 +1% | $1,412,080 +8.6% |
| 2024 | $11,249 +5.3% | $1,300,510 +6.6% |
| 2023 | $10,679 +9.2% | $1,220,500 +11% |
| 2022 | $9,783 +1.5% | $1,099,210 +11.7% |
| 2021 | $9,641 -1.7% | $983,760 +3.8% |
| 2020 | $9,806 | $947,480 +2.9% |
| 2019 | $9,806 -1.9% | $920,940 +0% |
| 2018 | $9,992 +0.7% | $920,930 +4.4% |
| 2017 | $9,924 +23.3% | $882,140 +25.5% |
| 2016 | $8,047 | $702,840 -0.9% |
| 2015 | $8,047 +0.1% | $708,980 +1.9% |
| 2014 | $8,036 | $695,720 |
| 2010 | -- | -- |
| 2009 | -- | $1,140,300 -8.5% |
| 2008 | -- | $1,246,600 +0% |
| 2007 | -- | $1,246,400 -9.1% |
| 2006 | -- | $1,370,700 +48.3% |
| 2005 | -- | $924,100 -2.3% |
| 2004 | -- | $946,000 +3.2% |
| 2003 | -- | $916,400 |
Find assessor info on the county website
Monthly payment
Est. payment
Payment breakdown
Explore the cost of this home by adjusting the details. Changes won't be saved.Climate risks
Neighborhood: 20132
Nearby schools
Schools provided by the listing agent
- District: Loudoun County Public Schools
Source: Bright MLS. This data may not be complete. We recommend contacting the local school district to confirm school assignments for this home.
- $1,450,0004 bd3 ba2.9k sqft19525 Telegraph Springs Rd, Purcellville, VA 20132Sold
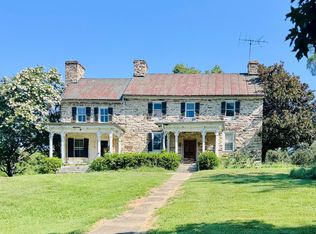
- $1,502,6004 bd2 ba3.3k sqft19449 Telegraph Springs Rd, Purcellville, VA 20132Off Market
- $1,119,100-- bd3 ba2.9k sqft19395 Telegraph Springs Rd, Purcellville, VA 20132Off Market
- $486,7003 bd1 ba1.1k sqft19448 Telegraph Springs Rd, Purcellville, VA 20132Off Market
Similar homes
- $1,475,0004 bd4 ba4.5k sqft37796 Elizabeths Field Ln, Purcellville, VA 20132For Sale
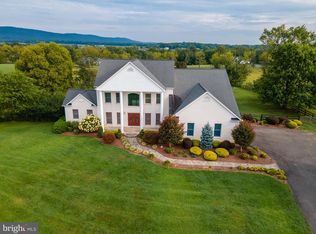
 MLS ID #VALO2133268, Tara Lowe, Samson Properties. Bright MLS
 - $1,650,0005 bd4 ba5.5k sqftNone Available, Purcellville, VA 20132For Sale
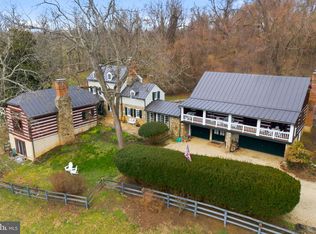 MLS ID #VALO2118582, Candice Bower, Hunt Country Sotheby's International Realty. Bright MLS
 - $1,195,0005 bd5 ba4.6k sqft36951 Wellington Dr, Purcellville, VA 20132For Sale
 MLS ID #VALO2131132, Windy Harris, Hunt Country Sotheby's International Realty. Bright MLS
 - $1,750,0004 bd5 ba4k sqft16081 Purcellville Rd, Purcellville, VA 20132For Sale
 MLS ID #VALO2128076, Geri Deane, Hunt Country Sotheby's International Realty. Bright MLS
 - $1,699,0005 bd5 ba5.3k sqft38140 Winsome Trail Ln, Purcellville, VA 20132For SaleMLS ID #VALO2129126, Kimberly Campbell, Samson Properties. Bright MLS
- $1,395,0005 bd5 ba6.1k sqft14254 Bookcliff Ct, Purcellville, VA 20132For SaleMLS ID #VALO2135050, Robin Gebhardt, EXP Realty, LLC. Bright MLS
- $2,100,0005 bd6 ba6.5k sqft38149 John Wolford Rd, Purcellville, VA 20132For SaleMLS ID #VALO2133330, Ariana Gillette, Pearson Smith Realty, LLC. Bright MLS
- $1,695,0005 bd4 ba4.5k sqftNone Available, Paeonian Springs, VA 20129For SaleMLS ID #VALO2136004, Kerrie Jenkins, Corcoran McEnearney. Bright MLS
- $2,000,0003 bd3 ba4.2k sqft15192 Harrison Hill Ln, Leesburg, VA 20176For SaleMLS ID #VALO2135028, Andres Serafini, Realty of America LLC. Bright MLS
- $2,399,0004 bd5 ba5.3k sqft18291 Calumet Ln, Bluemont, VA 20135For SaleMLS ID #VALO2126628, Diana Geremia, Long & Foster Real Estate, Inc.. Bright MLS
- $1,095,0005 bd5 ba5.3k sqft35987 Birch Hollow Ln, Purcellville, VA 20132For SaleMLS ID #VALO2136142, Beckwith Bolle, Carter Braxton Preferred Properties. Bright MLS
- $2,899,0004 bd6 ba7.7k sqft37813 Baker Mill Rd, Purcellville, VA 20132For SaleMLS ID #VALO2128844, Michael Rush, Long & Foster Real Estate, Inc.. Bright MLS
- $1,950,0003 bd6 ba5.4k sqft40325 Charles Town Pike, Hamilton, VA 20158For SaleMLS ID #VALO2119042, Jake Barney, Redfin Corporation. Bright MLS
- $1,525,0004 bd4 ba4.5k sqft34994 Williams Gap Rd, Round Hill, VA 20141For SaleMLS ID #VALO2135396, William McCulloch, Corcoran McEnearney. Bright MLS
- $1,320,0004 bd4 ba3.5k sqft13471 Sagle Rd, Purcellville, VA 20132For SaleMLS ID #VALO2129312, Ritu Desai, Samson Properties. Bright MLS
- $1,990,0004 bd4 ba3.6k sqftNone Available, Waterford, VA 20197For SaleMLS ID #VALO2124754, Sydney Smith-Marlowe, Pearson Smith Realty, LLC. Bright MLS
- $1,150,0003 bd3 ba3.5k sqft34971 Charles Town Pike, Purcellville, VA 20132For SaleMLS ID #VALO2132588, Steve Makranczy, Century 21 Redwood Realty. Bright MLS
- $1,495,0004 bd4 ba4k sqft39902 Thomas Mill Rd, Leesburg, VA 20175For SaleMLS ID #VALO2133060, Kelly Gaitten, Berkshire Hathaway HomeServices PenFed Realty. Bright MLS
- $1,239,9994 bd5 ba4.9k sqft19725 Woodtrail Rd, Round Hill, VA 20141For SaleMLS ID #VALO2129816, Kristin Johnson, Thomas and Talbot Estate Properties, Inc.. Bright MLS
- $2,700,0004 bd5 ba4.4k sqft36190 Turkey Roost Rd, Middleburg, VA 20117For SaleMLS ID #VALO2126154, Will Driskill, Thomas and Talbot Estate Properties, Inc.. Bright MLS
