Spectacular upgraded Plum Canyon home with views across the valley! So much to love from the current updates to the 4 bedrooms + loft + office floorplan. Huge kitchen/Great room with laminate floors throughout the downstairs, striking travertine stone wall in the TV area, good sized office downstairs with bath for guests. The kitchen will blow you away with oversized custom granite island, white beveled glass backsplash, Wolf stove and stainless appliances with views from every vantage point. Fresh paint throughout and newer carpet that really makes the whole home feel new. The yard is private (no rear neighbors) and pool size with large shade bar and the portable BBQ and shed can stay. From the primary bedroom upstairs you can literally see across the entire valley and the finishes are all neutral stone, tasteful tile floors and the shower is double sized and quite the showplace. The 2-car garage has the tankless water heaters that new homes have, 220V for electric car charger and epoxy floors that pop. Newer AC too! Most importantly there is NO MELLO ROOS and the proximity to the park and community pool makes this an ideal Saugus location.
Sold for $980,000
Listed by: RE/MAX of Santa Clarita • Neal Weichel • Contact: 661-284-5080
Bought with: Premier Realty Associates
Tax assessed value
$980,000
19512 Griffith Dr, Santa Clarita, CA 91350
4beds
2,978sqft
Single Family Residence
Built in 2017
5,620 Square Feet Lot
$973,400 Zestimate®
$329/sqft
$5,246 Estimated rent
Home value
$973,400
$876,000 - $1.08M
$5,246/mo
Zestimate® history
Owner options
List your home for rent
$5,246/mo
Rent Zestimate®
Find your next renter with Zillow Rental Manager. Plus, with online applications, you can quickly screen prospective tenants – for free.
$5,246/mo
Rent Zestimate®
Refinance and save
$6,370/mo
Est. payment
Refinancing to a lower rate could help reduce your monthly payments and save thousands over the life of the loan.
$6,370/mo
Est. payment
Explore your selling options
Work with a Zillow partner agent
Leverage their expertise and Zillow's premium Showcase listings to get your home seen by more buyers.
Get startedList with your own agent
Get your home in front of millions of buyers by listing it on Zillow.
Learn how to do itSell it yourself
Take full control of how buyers see your home on Zillow by listing For Sale by Owner (FSBO).
List your homeWhat's special
Epoxy floorsTasteful tile floorsWhite beveled glass backsplashLaminate floorsPool sizeStainless appliancesLarge shade bar
Zillow last checked:
Listing updated:
Listed by:
Neal Weichel DRE #01107376 661-284-5080,
RE/MAX of Santa Clarita
Bought with:
Catherine Nasr, DRE #02214708
Premier Realty Associates
Source: CRMLS,MLS#: SR25087052 Originating MLS: California Regional MLS
Originating MLS: California Regional MLSFacts & features
Interior
Bedrooms & bathrooms
- Bedrooms: 4
- Bathrooms: 4
- Full bathrooms: 3
- 1/2 bathrooms: 1
- Main level bathrooms: 1
Rooms
- Room types: Bedroom, Family Room, Kitchen, Laundry, Loft, Primary Bathroom, Primary Bedroom, Office, Other
Bedroom
- Features: All Bedrooms Up
Kitchen
- Features: Granite Counters, Kitchen Island, Kitchen/Family Room Combo
Other
- Features: Walk-In Closet(s)
Heating
- Central
Cooling
- Central Air
Appliances
- Included: Built-In Range, Barbecue, Double Oven, Dishwasher, Gas Oven, Gas Range, Microwave, Refrigerator, Tankless Water Heater
- Laundry: Inside, Laundry Room
Features
- Built-in Features, Ceiling Fan(s), Open Floorplan, Recessed Lighting, Storage, All Bedrooms Up, Loft, Walk-In Closet(s)
- Flooring: Carpet, Laminate
- Has fireplace: Yes
- Fireplace features: Family Room
- Common walls with other units/homes: No Common Walls
Interior area
- Total interior livable area: 2,978 sqft
Property
Parking
- Total spaces: 2
- Parking features: Driveway, Garage, On Street
- Attached garage spaces: 2
Features
- Levels: Two
- Stories: 2
- Entry location: 1
- Patio & porch: Covered
- Pool features: Association
- Has spa: Yes
- Spa features: Association
- Has view: Yes
- View description: City Lights, Panoramic, Valley
Lot
- Size: 5,620 Square Feet
- Features: Back Yard, Cul-De-Sac, Front Yard, Landscaped, Sprinkler System
Details
- Parcel number: 2812084029
- Zoning: LCRPD6000
- Special conditions: Standard
Construction
Type & style
- Home type: SingleFamily
- Property subtype: Single Family Residence
Condition
- New construction: No
- Year built: 2017
Utilities & green energy
- Sewer: Public Sewer
- Water: Public
Community & HOA
Community
- Features: Biking, Street Lights, Sidewalks
- Subdivision: Canyon Heights (Plum Canyon) (Cnhts)
HOA
- Has HOA: Yes
- Amenities included: Maintenance Grounds, Outdoor Cooking Area, Barbecue, Pool, Spa/Hot Tub
- HOA fee: $148 monthly
- HOA name: Plum Cyn HOA
- HOA phone: 661-295-4900
- Second HOA fee: $48 monthly
- Second HOA name: Plum Cyn Hoa
- Second HOA phone: 661-295-4900
Location
- Region: Santa Clarita
Financial & listing details
- Price per square foot: $329/sqft
- Tax assessed value: $980,000
- Date on market: 4/25/2025
- Cumulative days on market: 101 days
- Listing terms: Submit
- Inclusions: Fridge, washer, dryer & above ground spa (sold as-is)
Price history
| Date | Event | Price |
|---|---|---|
| 8/29/2025 | Sold | $980,000-4.4%$329/sqft |
Source:  CRMLS #SR25087052 Report a problem CRMLS #SR25087052 Report a problem | ||
| 8/4/2025 | Pending sale | $1,025,000$344/sqft |
Source: CRMLS #SR25087052 Report a problem | ||
| 7/18/2025 | Price change | $1,025,000-2.4%$344/sqft |
Source: CRMLS #SR25087052 Report a problem | ||
| 5/30/2025 | Price change | $1,050,000-4.5%$353/sqft |
Source: CRMLS #SR25087052 Report a problem | ||
| 4/26/2025 | Listed for sale | $1,100,000+17.6%$369/sqft |
Source: CRMLS #SR25087052 Report a problem | ||
| 3/10/2021 | Sold | $935,000+15.4%$314/sqft |
Source: Public Record Report a problem | ||
| 11/7/2019 | Listing removed | $810,000$272/sqft |
Source: Coldwell Banker Hallmark Realty #319003410 Report a problem | ||
| 9/30/2019 | Price change | $810,000+2.7%$272/sqft |
Source: Coldwell Banker Hallmark Realty #319003410 Report a problem | ||
| 8/23/2019 | Listed for sale | $789,000-4.9%$265/sqft |
Source: Coldwell Banker Hallmark #319003410 Report a problem | ||
| 1/1/2019 | Listing removed | $830,000$279/sqft |
Source: Coldwell Banker Hallmark Realty #31803014 Report a problem | ||
| 10/26/2018 | Listed for sale | $830,000-2.4%$279/sqft |
Source: Coldwell Banker Hallmark Realty #31803014 Report a problem | ||
| 9/1/2018 | Listing removed | $849,999$285/sqft |
Source: Coldwell Banker Hallmark Realty #31803014 Report a problem | ||
| 8/4/2018 | Price change | $849,999-3.4%$285/sqft |
Source: Coldwell Banker Hallmark Realty #318003014 Report a problem | ||
| 7/28/2018 | Listed for sale | $880,000+21.4%$296/sqft |
Source: Coldwell Banker Hallmark #318003014 Report a problem | ||
| 3/29/2017 | Sold | $725,000$243/sqft |
Source: Public Record Report a problem | ||
Public tax history
| Year | Property taxes | Tax assessment |
|---|---|---|
| 2026 | -- | $980,000 -3.2% |
| 2025 | $13,458 +4% | $1,012,072 +2% |
| 2024 | $12,943 +3.3% | $992,228 +2% |
| 2023 | $12,526 -0.8% | $972,773 +2% |
| 2022 | $12,626 +1.7% | $953,700 +21.3% |
| 2021 | $12,413 +18.5% | $786,542 +1% |
| 2020 | $10,479 | $778,478 +2% |
| 2019 | $10,479 +6.4% | $763,215 +2% |
| 2018 | $9,852 | $748,250 +185.6% |
| 2017 | $9,852 +171.9% | $261,990 +2% |
| 2016 | $3,623 +3.6% | $256,853 +1.5% |
| 2015 | $3,499 +149.8% | $252,995 +127% |
| 2014 | $1,401 | $111,476 +2.5% |
| 2012 | -- | $108,798 +2% |
| 2011 | -- | $106,665 +0.8% |
| 2010 | -- | $105,868 -0.2% |
| 2009 | -- | $106,120 +2% |
| 2008 | -- | $104,040 +2% |
| 2007 | -- | $102,000 +13911% |
| 2006 | -- | $728 |
| 2005 | -- | $728 |
Find assessor info on the county website
Neighborhood: Saugus
Nearby homes
- $1,112,0005 bd3 ba3.7k sqft19518 Griffith Dr, Santa Clarita, CA 91350Off Market
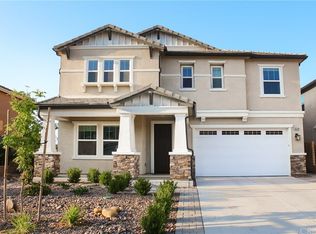
- $865,7003 bd2 ba1.9k sqft19663 Griffith Dr, Santa Clarita, CA 91390Off Market
- $1,092,4004 bd4 ba2.9k sqft19506 Griffith Dr, Santa Clarita, CA 91350Off Market
- $1,130,3006 bd4 ba3.6k sqft19524 Griffith Dr, Santa Clarita, CA 91350Off Market
- $863,9003 bd2 ba1.9k sqft19530 Griffith Dr, Santa Clarita, CA 91350Off Market
- $9-- bd-- ba-- sqft19419 Lanfranca Dr, Santa Clarita, CA 91350Off Market
- $1,052,7004 bd3 ba2.5k sqft19513 Griffith Dr, Santa Clarita, CA 91350Off Market
- $1,092,5005 bd4 ba3.2k sqft19349 Carranza Ln, Santa Clarita, CA 91350Off Market
Nearby schools
GreatSchools rating
- 9/10Plum Canyon Elementary SchoolGrades: K-6Distance: 0.6 mi
- 8/10Arroyo Seco Junior High SchoolGrades: 7-8Distance: 3.6 mi
- 10/10Saugus High SchoolGrades: 9-12Distance: 2.5 mi
Get a cash offer in 3 minutes
Find out how much your home could sell for in as little as 3 minutes with a no-obligation cash offer.
Estimated market value
$973,400
Get a cash offer in 3 minutes
Find out how much your home could sell for in as little as 3 minutes with a no-obligation cash offer.
Estimated market value
$973,400
- California
- Los Angeles County
- Santa Clarita
- 91350
- Saugus
- 19512 Griffith Dr
Nearby cities
Nearby neighborhoods
Nearby zip codes
Other Santa Clarita Topics
