This beautifully upgraded 2-bedroom plus den, 2-bathroom Orchid model villa is located in highly sought-after Verdana Village and offers an expansive preserve view. The 1,564-square-foot layout features a thoughtfully designed open floor plan and abundant natural light throughout. Numerous owner upgrades include full interior paint, smart fans and light fixtures, smart dimmer switches, lighting above each bathroom vanity, pendant lighting, 42-inch upper cabinets in the laundry room, an upgraded kitchen backsplash, an epoxy-coated garage floor, and a frameless glass shower door. The kitchen features an upgraded backsplash and pendant lighting over the breakfast bar that connects seamlessly to the main living area. The primary suite is thoughtfully separated from the secondary bedroom and includes a walk-in closet and an en-suite bathroom with dual vanities and a large frameless glass shower door. The enclosed den features a large window and offers flexibility for a home office, additional living area, or guest space. An extended screened lanai provides generous space for entertaining or enjoying the peaceful preserve views with no homes behind. With new-construction villas no longer available, this move-in-ready resale offers an excellent opportunity to own the popular Orchid floor plan in Verdana Village. Residents enjoy resort-style pools and a spa, fitness center, indoor and outdoor tennis and pickleball, indoor basketball, bocce, playground, dog park, on-site dining, café, cocktail bar, and more, all conveniently located near the Shoppes at Verdana Village.
For sale
$399,000
19512 Hinkley DR, ESTERO, FL 33928
2beds
1,564sqft
Single Family Residence
Built in 2024
5,527 Square Feet Lot
$382,800 Zestimate®
$255/sqft
$382/mo HOA
What's special
Epoxy-coated garage floorAbundant natural light throughoutFull interior paintSmart dimmer switchesPendant lightingFrameless glass shower doorUpgraded kitchen backsplash
- 1 day |
- 338 |
- 16 |
Likely to sell faster than
Zillow last checked:
Listing updated:
Listed by:
Casey Lyons PA 239-467-0526,
Premiere Plus Realty Company
Source: SWFLMLS,MLS#: 226030436 Originating MLS: Bonita Springs
Originating MLS: Bonita SpringsFacts & features
Interior
Bedrooms & bathrooms
- Bedrooms: 2
- Bathrooms: 2
- Full bathrooms: 2
Rooms
- Room types: Den - Study, Family Room, Guest Bath, Guest Room, Office, Screened Lanai/Porch, 2 Bedrooms Plus Den
Bedroom
- Features: First Floor Bedroom
Dining room
- Features: Breakfast Bar, Dining - Living
Kitchen
- Features: Gas Available, Pantry
Heating
- Natural Gas
Cooling
- Ceiling Fan(s), Central Air
Appliances
- Included: Gas Cooktop, Dishwasher, Disposal, Dryer, Freezer, Microwave, Range, Refrigerator/Icemaker, Self Cleaning Oven, Tankless Water Heater
- Laundry: Inside
Features
- Built-In Cabinets, Pantry, Smoke Detectors, Walk-In Closet(s), Den - Study, Family Room, Guest Bath, Guest Room, Home Office, Laundry in Residence, Screened Lanai/Porch
- Flooring: Tile
- Doors: Impact Resistant Doors
- Windows: Impact Resistant Windows
- Has fireplace: No
Interior area
- Total structure area: 2,015
- Total interior livable area: 1,564 sqft
Property
Parking
- Total spaces: 2
- Parking features: Driveway, Attached
- Attached garage spaces: 2
- Has uncovered spaces: Yes
Features
- Stories: 1
- Patio & porch: Patio, Screened Lanai/Porch
- Pool features: Community
- Spa features: Community
- Has view: Yes
- View description: Preserve
- Waterfront features: None
Lot
- Size: 5,527 Square Feet
- Features: Regular
Details
- Additional structures: Tennis Court(s)
- Parcel number: 294627L10600A.1217
- Zoning: MPD
Construction
Type & style
- Home type: SingleFamily
- Architectural style: Ranch
- Property subtype: Single Family Residence
Materials
- Block, Metal Frame, Stucco
- Foundation: Concrete Block
- Roof: Tile
Condition
- New construction: No
- Year built: 2024
Utilities & green energy
- Gas: Natural
- Water: Central
Community & HOA
Community
- Features: Clubhouse, Park, Pool, Dog Park, Fitness Center, Restaurant, Sidewalks, Street Lights, Tennis Court(s), Gated
- Security: Smoke Detector(s), Gated Community
- Subdivision: VERDANA VILLAGE
HOA
- Has HOA: Yes
- Amenities included: Basketball Court, Bike And Jog Path, Bocce Court, Clubhouse, Park, Pool, Community Room, Dog Park, Fitness Center, Internet Access, Pickleball, Restaurant, Sidewalk, Streetlight, Tennis Court(s), Underground Utility
- HOA fee: $4,584 annually
Location
- Region: Estero
Financial & listing details
- Price per square foot: $255/sqft
- Tax assessed value: $317,679
- Annual tax amount: $5,249
- Date on market: 8/26/2026
- Lease term: Buyer Finance/Cash,FHA,VA
- Road surface type: Paved
Estimated market value
$382,800
$364,000 - $402,000
$2,795/mo
Price history
| Date | Event | Price |
|---|---|---|
| 8/26/2026 | Listed for sale | $399,000+2.3%$255/sqft |
Source:  SWFLMLS #226030436 Report a problem SWFLMLS #226030436 Report a problem | ||
| 1/4/2025 | Sold | $390,000-5.1%$249/sqft |
Source: Public Record Report a problem | ||
| 9/17/2024 | Listed for sale | $410,996$263/sqft |
Source:  Lennar Homes Report a problem Lennar Homes Report a problem | ||
Public tax history
| Year | Property taxes | Tax assessment |
|---|---|---|
| 2025 | $5,250 +73% | $310,356 +165.5% |
| 2024 | $3,034 | $116,896 |
| 2023 | -- | -- |
Find assessor info on the county website
Monthly payment
Est. payment
Payment breakdown
Explore the cost of this home by adjusting the details. Changes won't be saved.Climate risks
Neighborhood: Veranda Village
Nearby schools
GreatSchools rating
- 9/10Pinewoods Elementary SchoolGrades: PK-5Distance: 7.6 mi
- 8/10Three Oaks Middle SchoolGrades: 6-8Distance: 9.9 mi
- 4/10Estero High SchoolGrades: 9-12Distance: 10 mi
- $381,5002 bd2 ba1.5k sqft19516 Hinkley Dr, Estero, FL 33928Sold
- $376,0002 bd2 ba1.5k sqft19504 Hinkley Dr, Estero, FL 33928Sold

- $390,0002 bd2 ba1.5k sqft19520 Hinkley Dr, Estero, FL 33928Sold
- $391,0002 bd2 ba1.5k sqft19500 Hinkley Dr, Estero, FL 33928Sold
- $390,0002 bd2 ba1.5k sqft19492 Hinkley Dr, Estero, FL 33928Sold
- $391,0002 bd2 ba1.5k sqft19496 Hinkley Dr, Estero, FL 33928Sold
- $349,9993 bd2 ba1.4k sqft19532 Hinkley Dr, Estero, FL 33928Sold
- $350,0003 bd2 ba1.5k sqft19528 Hinkley Dr, Estero, FL 33928Sold
A local agent can set up tours, give advice and negotiate with sellers.
Similar homes
- from $424,9902 bd2 ba1.6k sqftHallmark Plan, Verdana Village, Estero, FL 33928New Construction
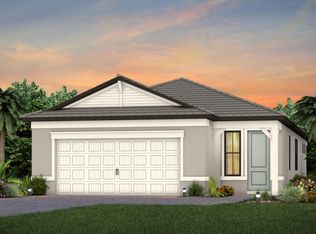 Pulte
Pulte - $499,4994 bd3 ba2k sqft19442 Viewmont Way, Estero, FL 33928New Construction
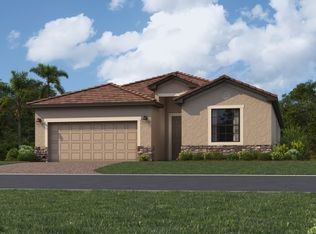 Lennar Homes
 - from $477,9902 bd2 ba1.6k sqftProsperity Plan, Verdana Village, Estero, FL 33928New Construction
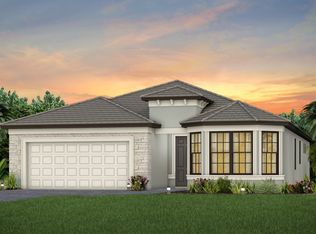 Pulte
Pulte - $493,9903 bd2 ba1.6k sqft19410 Hinkley Dr, Estero, FL 33928New Construction
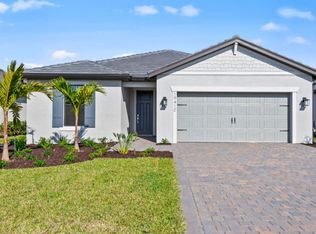 Pulte
Pulte - from $465,9994 bd3 ba2k sqftTrevi Plan, Verdana Village : Executive Homes, Estero, FL 33928New ConstructionLennar Homes
- from $485,9993 bd3 ba2.2k sqftMarsala Plan, Verdana Village : Executive Homes, Estero, FL 33928New ConstructionLennar Homes
- from $500,4994 bd2 ba2.2k sqftThe Princeton II Plan, Verdana Village : Manor Homes, Estero, FL 33928New ConstructionLennar Homes
- $410,5464 bd3 ba2k sqft20327 Copperhead DR, LEHIGH ACRES, FL 33936New Construction
 SWFLMLS
 - from $386,4994 bd3 ba2.2k sqftBravo Plan, Maplewood Park : Manor Homes, Lehigh Acres, FL 33974New ConstructionLennar Homes
- $324,9904 bd2 ba1.8k sqft271 Silent Lake DR, LEHIGH ACRES, FL 33936New ConstructionSWFLMLS
- from $419,9902 bd2 ba1.8k sqftMystique Plan, Gatherpoint, Ave Maria, FL 34142New ConstructionPulte
- from $359,9902 bd2 ba1.8k sqftCLIFTON Plan, Bentley Crossing - Express & Tradition, Fort Myers, FL 33905New ConstructionDR Horton
- $319,9904 bd2 ba1.8k sqft624 Oasis Lake PL, LEHIGH ACRES, FL 33936New ConstructionSWFLMLS
- $338,9904 bd3 ba2.2k sqft620 Oasis Lake PL, LEHIGH ACRES, FL 33936New ConstructionSWFLMLS
- $266,9903 bd2 ba1.4k sqft11861 Savanna Lakes BLVD, LEHIGH ACRES, FL 33974New ConstructionSWFLMLS
- $267,9903 bd2 ba1.4k sqft11854 Savanna Lakes BLVD, LEHIGH ACRES, FL 33974New ConstructionSWFLMLS
- $321,9904 bd3 ba2k sqft20296 Copperhead DR, LEHIGH ACRES, FL 33936New ConstructionSWFLMLS
- from $254,9903 bd2 ba1.4k sqftBloom Plan, Savanna Lakes : Executive Homes, Lehigh Acres, FL 33974New ConstructionLennar Homes
- $367,9903 bd2 ba1.6k sqft4053 Inspiration Ave, Ave Maria, FL 34142New ConstructionPulte
- from $311,9904 bd3 ba2k sqftTrevi Plan, Ibis Landing Golf & Country Club : Executive Homes, Lehigh Acres, FL 33936New ConstructionLennar Homes
