Skip main navigation
Off market
  • $582,300

    19512 Roscoe Blvd Unit A, Northridge, CA 91324

    2beds
    1,409sqft
    Townhouse
    Built in 1981
    2.45 Acres Lot
    $582,300 Zestimate®
    $413/sqft
    $3,511 Estimated rent

    Home value

    $582,300

    $553,000 - $611,000

    $3,511/mo

    Zestimate® history
    Loading
    Loading...

    Owner options

    List your home for rent

    $3,511/mo

    Rent Zestimate®

    Find your next renter with Zillow Rental Manager. Plus, with online applications, you can quickly screen prospective tenants – for free.

    Learn more

    $3,511/mo

    Rent Zestimate®

    Refinance and save

    $4,158/mo

    Est. payment

    Refinancing to a lower rate could help reduce your monthly payments and save thousands over the life of the loan.

    See today's rates

    $4,158/mo

    Est. payment

    Explore your selling options

    Work with a Zillow partner agent

    Leverage their expertise and Zillow's premium Showcase listings to get your home seen by more buyers.

    Get started

    List with your own agent

    Get your home in front of millions of buyers by listing it on Zillow.

    Learn how to do it

    Sell it yourself

    Take full control of how buyers see your home on Zillow by listing For Sale by Owner (FSBO).

    List your home

    What's special

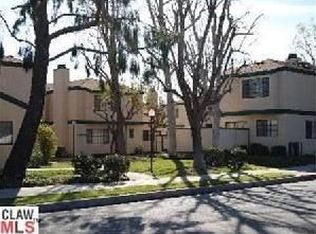
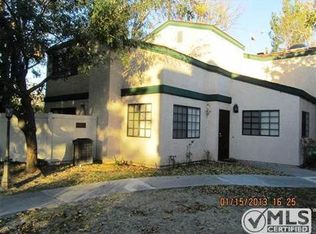
    Experience the comfortable lifestyle within this incredible Northridge townhome that offers the laid-back living you’ve always wanted! Enter the gate where a secluded courtyard will greet you, an ideal spot for alfresco gatherings and weekend cookouts. Inside, discover seamlessly connected entertainment areas clad in neutral tones and vinyl wood-style waterproof flooring. Kick back and relax as you watch your favorite tv shows in the intimate living room with a tile-clad fireplace that keeps you warm on cooler evenings. A chic chandelier casts an elegant glow over the adjacent dining area while bay windows frame the outdoors. Recently remodeled, the home chef’s modern kitchen displays a suite of stainless steel appliances, a double sink, brass fixtures, soft-closing shaker-style cabinetry, a walk-in pantry, and light gray quartz countertops extending to the multi-seater breakfast bar. Upstairs, 2 well-proportioned bedrooms await you after a long day. Your secondary bedroom is outfitted with an ample closet for storage and a gorgeous ensuite with a shower/tub combo. Double doors lead to the primary suite that features a walk-in wardrobe and a luxe 5-pc bath with quartz-topped dual vanities, gold and chrome fixtures, plus a frameless shower with a waterfall shower head and Italian marble surround. Another notable perk includes a tastefully tiled main-level powder room for guests. Why just read about it when you can come experience it all for yourself?

    This property is off market, which means it's not currently listed for sale or rent on Zillow. This may be different from what's available on other websites or public sources.

    Facts & features

    Interior

    Bedrooms & bathrooms
    • Bedrooms: 2
    • Bathrooms: 3
    • Full bathrooms: 3
    Heating
    • Other, Gas
    Cooling
    • Central
    Appliances
    • Included: Dishwasher, Garbage disposal, Microwave, Range / Oven, Refrigerator, Washer
    • Laundry: Inside, Gas & Electric Dryer Hookup
    Features
    • Pantry
    • Flooring: Carpet, Hardwood
    • Has fireplace: No
    • Fireplace features: Living Room, Gas
    • Common walls with other units/homes: 1 common wall
    Interior area
    • Total interior livable area: 1,409 sqft

    Property

    Parking
    • Total spaces: 4
    • Parking features: Garage - Detached
    Features
    • Levels: Two
    • Patio & porch: Concrete
    • Exterior features: Other
    • Pool features: Association
    • Spa features: Association
    • Has view: Yes
    • View description: Park
    Lot
    • Size: 2.45 Acres
    • Features: Patio Home
    Details
    • Parcel number: 2105001043
    • Special conditions: Standard

    Construction

    Type & style
    • Home type: Townhouse
    Materials
    • Roof: Other
    Condition
    • Year built: 1981

    Utilities & green energy

    • Sewer: Public Sewer
    • Water: Public

    Community & HOA

    HOA
    • Has HOA: Yes
    • Amenities included: Security, Controlled Access
    • HOA fee: $404 monthly
    Location
    • Region: Northridge

    Financial & listing details

    • Price per square foot: $413/sqft
    • Tax assessed value: $593,027
    • Annual tax amount: $7,322

    Price history

    DateEventPrice
    12/29/2022Sold$570,000-1.2%$405/sqft
    Source: Public Record Report a problem
    12/2/2022Contingent$577,000$410/sqft
    Source: CRMLS #BB22207499 Report a problem
    11/14/2022Price change$577,000-3.4%$410/sqft
    Source: CRMLS #BB22207499 Report a problem
    10/3/2022Listed for sale$597,000+49.3%$424/sqft
    Source: CRMLS #BB22207499 Report a problem
    6/29/2019Listing removed$399,999$284/sqft
    Source: Red Door Previews #PW19046787 Report a problem
    6/4/2019Pending sale$399,999$284/sqft
    Source: Red Door Previews #PW19046787 Report a problem
    4/25/2019Price change$399,999-1.2%$284/sqft
    Source: Red Door Previews #PW19046787 Report a problem
    4/4/2019Price change$405,000-2.4%$287/sqft
    Source: Red Door Previews #PW19046787 Report a problem
    3/2/2019Listed for sale$415,000+43.1%$295/sqft
    Source: Red Door Previews #PW19046787 Report a problem
    4/28/2015Sold$290,000$206/sqft
    Source: Public Record Report a problem
    2/27/2015Pending sale$290,000$206/sqft
    Source: Pinnacle Estate Properties #SR14249210 Report a problem
    2/27/2015Listed for sale$290,000$206/sqft
    Source: Pinnacle Estate Properties #SR14249210 Report a problem
    12/13/2014Listing removed$290,000$206/sqft
    Source: Pinnacle Estate Properties Inc. #SR14249210 Report a problem
    11/27/2014Listed for sale$290,000+70.6%$206/sqft
    Source: Pinnacle Estate Properties Inc. #SR14249210 Report a problem
    11/5/2001Sold$170,000+20.6%$121/sqft
    Source: Public Record Report a problem
    4/26/2000Sold$141,000$100/sqft
    Source: Public Record Report a problem

    Public tax history

    YearProperty taxesTax assessment
    2025$7,322 +1.1%$593,027 +2%
    2024$7,243 +36.7%$581,400 +38.6%
    2023$5,298 +6.5%$419,418 +2%
    2022$4,973 +1.4%$411,195 +2%
    2021$4,906 -0.9%$403,133 +1%
    2020$4,952 $399,000 +27.7%
    2019$4,952 +28.5%$312,440 +2%
    2018$3,855 $306,315 +2%
    2017$3,855 +2.2%$300,310 +2%
    2016$3,771 +2.6%$294,422 +41.7%
    2015$3,676 +42.8%$207,721 +2%
    2014$2,573 $203,653 +2.5%
    2012-- $198,760 +2%
    2011-- $194,864 +0.8%
    2010-- $193,408 -0.2%
    2009-- $193,868 +2%
    2008-- $190,068 +2%
    2007-- $186,342 +2%
    2006-- $182,690
    2005-- $182,690 +4%
    2004-- $175,597 +1.9%
    2003-- $172,380 +2%
    2002-- $169,000 +35.2%
    2000-- $125,000
    Find assessor info on the county website

    Neighborhood: Reseda

    Nearby schools

    GreatSchools rating
    Schools provided by the listing agent
    • District: Los Angeles Unified

    Source: The MLS. This data may not be complete. We recommend contacting the local school district to confirm school assignments for this home.

    Get a cash offer in 3 minutes
    Find out how much your home could sell for in as little as 3 minutes with a no-obligation cash offer.
    Estimated market value
    $582,300
    Get a cash offer in 3 minutes
    Find out how much your home could sell for in as little as 3 minutes with a no-obligation cash offer.
    Estimated market value
    $582,300