Skip main navigation
Sold
  • Listed by: Redfin • Ellen M. Campion
    Bought with: Coldwell Banker Bain
    $565,000

    19513 26th Avenue Ct E, Spanaway, WA 98387

    4beds
    1,712sqft
    Single Family Residence
    Built in 2010
    6,499 Square Feet Lot
    $560,300 Zestimate®
    $330/sqft
    $2,933 Estimated rent

    Home value

    $560,300

    Estimated sales range

    Not available

    $2,933/mo

    Zestimate® history
    Loading
    Loading...

    Owner options

    List your home for rent

    $2,933/mo

    Rent Zestimate®

    Find your next renter with Zillow Rental Manager. Plus, with online applications, you can quickly screen prospective tenants – for free.

    Learn more

    $2,933/mo

    Rent Zestimate®

    Refinance and save

    $3,893/mo

    Est. payment

    Refinancing to a lower rate could help reduce your monthly payments and save thousands over the life of the loan.

    See today's rates

    $3,893/mo

    Est. payment

    Explore your selling options

    Work with a Zillow partner agent

    Leverage their expertise and Zillow's premium Showcase listings to get your home seen by more buyers.

    Get started

    List with your own agent

    Get your home in front of millions of buyers by listing it on Zillow.

    Learn how to do it

    Sell it yourself

    Take full control of how buyers see your home on Zillow by listing For Sale by Owner (FSBO).

    List your home

    What's special

    Corner gas fireplaceHuge kitchenCustom epoxy floorSolid wood millworkNew blindsPlenty of storageFantastic layout
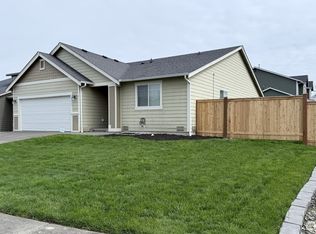
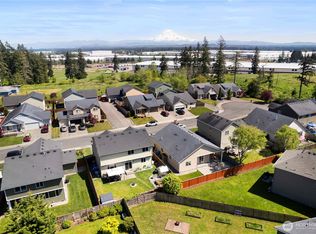
    A MUST SEE Stunning 4-BR home, $40K in recent upgrades! Be impressed from the moment you enter w/the fantastic layout. Brand new 50yr luxury VP flooring throughout w/new OSB underneath. Gorgeous paint inside & out, solid wood millwork w/cornice boxes to match over windows, new blinds. HUGE KITCHEN, solid cherry cabinetry, slab granite counters, 8' island and practical 10'x4' walk-in pantry. Brand new Hi-End LG appliances inc. w/d, all stay. Spacious great room w/corner gas fireplace has luxurious stone façade. Absolutely lovely primary w/ensuite bath. Plenty of storage. 3-car garage, custom epoxy floor. 2017 Hi-Efficiency furnace/AC, hardi siding, partial MTN view from backyard. Professionally landscaped. Quiet cul-de-sac, dead-end street.

    Zillow last checked:

    Listing updated:

    Listed by:

    Ellen M. Campion,

    Redfin

    Bought with:

    Christopher Devoe, 124985

    Coldwell Banker Bain

    Source: NWMLS as distributed by MLS GRID,MLS#: 2315758MLS Logo

    Facts & features

    Interior

    Bedrooms & bathrooms
    • Bedrooms: 4
    • Bathrooms: 2
    • Full bathrooms: 2
    • Main level bathrooms: 2
    • Main level bedrooms: 4
    Primary bedroom
    • Level: Main
    Bedroom
    • Level: Main
    Bedroom
    • Level: Main
    Bedroom
    • Level: Main
    Bathroom full
    • Level: Main
    Bathroom full
    • Level: Main
    Dining room
    • Level: Main
    Entry hall
    • Level: Main
    Great room
    • Level: Main
    Kitchen with eating space
    • Level: Main
    Utility room
    • Level: Main
    Heating
    • Fireplace, 90%+ High Efficiency, Forced Air, High Efficiency (Unspecified), Electric, Natural Gas
    Cooling
    • Forced Air, HEPA Air Filtration
    Appliances
    • Included: Dishwasher(s), Dryer(s), Disposal, Microwave(s), Refrigerator(s), Stove(s)/Range(s), Washer(s), Garbage Disposal, Water Heater: Gas, Water Heater Location: Garage
    Features
    • Bath Off Primary, Ceiling Fan(s), Dining Room, High Tech Cabling
    • Flooring: Vinyl Plank
    • Doors: French Doors
    • Windows: Double Pane/Storm Window
    • Basement: None
    • Number of fireplaces: 1
    • Fireplace features: Gas, Main Level: 1, Fireplace
    Interior area
    • Total structure area: 1,712
    • Total interior livable area: 1,712 sqft

    Property

    Parking
    • Total spaces: 3
    • Parking features: Driveway, Attached Garage, Off Street, RV Parking
    • Attached garage spaces: 3
    Features
    • Levels: One
    • Stories: 1
    • Entry location: Main
    • Patio & porch: Bath Off Primary, Ceiling Fan(s), Double Pane/Storm Window, Dining Room, Fireplace, French Doors, High Tech Cabling, Vaulted Ceiling(s), Walk-In Closet(s), Walk-In Pantry, Water Heater
    • Has view: Yes
    • View description: Partial
    Lot
    • Size: 6,499 Square Feet
    • Dimensions: 65 x 100
    • Features: Cul-De-Sac, Curbs, Dead End Street, Paved, Sidewalk, Cable TV, Fenced-Fully, Gas Available, High Speed Internet, Patio, RV Parking
    • Topography: Level
    Details
    • Parcel number: 5003580220
    • Zoning description: NMSF,Jurisdiction: County
    • Special conditions: Standard
    • Other equipment: Leased Equipment: No

    Construction

    Type & style
    • Home type: SingleFamily
    • Architectural style: Craftsman,1 Story
    • Property subtype: Single Family Residence
    Materials
    • Cement Planked
    • Foundation: Poured Concrete
    • Roof: Composition
    Condition
    • Very Good
    • Year built: 2010
    • Major remodel year: 2010
    Details
    • Builder name: Presidential

    Utilities & green energy

    • Electric: Company: Puget Sound Energy
    • Sewer: Sewer Connected, Company: Pierce County Sewer
    • Water: Public, Company: Spanaway Water
    • Utilities for property: Comcast/Xfinity, Comcast/Xfinity

    Community & HOA

    Community
    • Features: CCRs, Park, Playground
    • Subdivision: Spanaway
    HOA
    • HOA fee: $400 annually
    Location
    • Region: Spanaway

    Financial & listing details

    • Price per square foot: $330/sqft
    • Tax assessed value: $483,500
    • Annual tax amount: $5,188
    • Date on market: 2/3/2025
    • Cumulative days on market: 534 days
    • Listing terms: Conventional,FHA,VA Loan
    • Inclusions: Dishwasher(s), Dryer(s), Garbage Disposal, LeasedEquipment, Microwave(s), Refrigerator(s), Stove(s)/Range(s), Washer(s)

    Price history

    DateEventPrice
    1/16/2025Sold$565,000$330/sqft
    Source: NWMLS as distributed by MLS GRID #2315758 Report a problem
    12/26/2024Pending sale$565,000$330/sqft
    Source: NWMLS as distributed by MLS GRID #2315758 Report a problem
    12/12/2024Listed for sale$565,000+123.8%$330/sqft
    Source: NWMLS as distributed by MLS GRID #2315758 Report a problem
    6/24/2015Sold$252,500-4.7%$147/sqft
    Source: NWMLS as distributed by MLS GRID #744915 Report a problem
    6/13/2015Pending sale$264,990$155/sqft
    Source: RE/MAX EXTRA INC #744915 Report a problem
    6/8/2015Listed for sale$264,990$155/sqft
    Source: RE/MAX EXTRA INC #744915 Report a problem
    5/19/2015Pending sale$264,990$155/sqft
    Source: RE/MAX EXTRA INC #744915 Report a problem
    4/16/2015Price change$264,990-1.5%$155/sqft
    Source: RE/MAX EXTRA INC #744915 Report a problem
    2/19/2015Listed for sale$269,000+19.6%$157/sqft
    Source: RE/MAX EXTRA INC #744915 Report a problem
    4/26/2011Sold$224,989$131/sqft
    Source: Public Record Report a problem

    Public tax history

    YearProperty taxesTax assessment
    2025$5,447 +2.1%$483,500 +3.2%
    2024$5,335 +2.8%$468,700 +5.3%
    2023$5,188 -1.8%$444,900 -3.6%
    2022$5,285 +7.2%$461,300 +22.4%
    2021$4,929 +43.4%$376,800 +25.7%
    2019$3,438 -12.7%$299,800 +5.6%
    2018$3,938 +10%$283,800 +11.6%
    2017$3,581 +9.6%$254,400 +21.4%
    2016$3,268 $209,600 +7.5%
    2014$3,268 +13.2%$195,000 +9.4%
    2013$2,886 $178,200 +1.2%
    2012-- $176,100 -8.1%
    2011-- $191,700
    Find assessor info on the county website

    Neighborhood: 98387

    Nearby schools

    GreatSchools rating
    Get a cash offer in 3 minutes
    Find out how much your home could sell for in as little as 3 minutes with a no-obligation cash offer.
    Estimated market value
    $560,300
    Get a cash offer in 3 minutes
    Find out how much your home could sell for in as little as 3 minutes with a no-obligation cash offer.
    Estimated market value
    $560,300