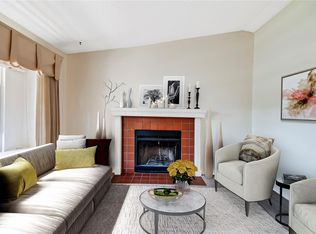
Welcome to this perfect home to start your home ownership journey with ease! This lovely tri-level home is located in the award-winning Cherry Creek school district and boasts beautifully upgraded windows, an open interior and shortly, a brand new impact resistant roof. Unlike most homes, this home has been lovingly cared for by the owners since it was brand new in 1982. As you enter the home, you'll take notice of the ideal south facing driveway and entrance, melting your snow in the winter, and kissing the interior with the perfect sunlight through the large picture window with window seat. Stepping over the threshold the open interior invites you in with soaring vaults over the living room and the kitchen. The welcoming interior design invites easy living, and entertaining, thanks to the ideal flow of the main living spaces. Upstairs you'll find the primary bedroom, secondary bedroom, full bathroom, and a linen closet. Downstairs, at garden level, you'll enjoy a family room, a bedroom that also could serve as a home office and a combined powder bath & laundry. All the appliances are included, eliminating additional expenses for you. The private backyard has a patio & abundant flower beds and the two-car garage also offers plenty of storage. The owners have loved the neighbors & neighborhood, the amazing Cherry Creek schools, the ideal location with access to open space as well as quick conveniences at Seven Hills shopping center and Southland Mall with a plethora of restaurants & shopping options. In addition, the owners raved about the abundant outdoor enjoyment that overflows at both Cherry Creek state park & Aurora reservoir, they enjoyed miles of bike riding, walking, running, water fun, camping, horseback riding & more. Quick commutes are icing on the cake, to either Denver International Airport for adventurous travel or your daily commutes to the Denver Tech Center. Welcome to Your New Home!
Sold for $420,000
$420,000
19513 E Princeton Place, Aurora, CO 80013
3beds
1,256sqft
Single Family Residence
Built in 1982
4,704 Square Feet Lot
$424,700 Zestimate®
$334/sqft
$2,559 Estimated rent
Home value
$424,700
$403,000 - $446,000
$2,559/mo
Zestimate® history
Owner options
List your home for rent
$2,559/mo
Rent Zestimate®
Find your next renter with Zillow Rental Manager. Plus, with online applications, you can quickly screen prospective tenants – for free.
$2,559/mo
Rent Zestimate®
Refinance and save
$2,486/mo
Est. payment
Refinancing to a lower rate could help reduce your monthly payments and save thousands over the life of the loan.
$2,486/mo
Est. payment
Explore your selling options
Work with a Zillow partner agent
Leverage their expertise and Zillow's premium Showcase listings to get your home seen by more buyers.
Get startedList with your own agent
Get your home in front of millions of buyers by listing it on Zillow.
Learn how to do itSell it yourself
Take full control of how buyers see your home on Zillow by listing For Sale by Owner (FSBO).
List your homeWhat's special
Water funPrivate backyardIdeal south facing drivewaySecondary bedroomAbundant flower bedsShopping optionsCherry creek state park
Zillow last checked:
Listing updated:
Listed by:
Laura Stewart 720-937-2846 laura@coloradosoldteam.com,
HomeSmart
Bought with:
Allie Escaffi, 100090675
Keller Williams DTC
Source: REcolorado as distributed by MLS GRID,MLS#: 1899315
Facts & features
Interior
Bedrooms & bathrooms
- Bedrooms: 3
- Bathrooms: 2
- Full bathrooms: 1
- 1/2 bathrooms: 1
Primary bedroom
- Description: Spacious W Tall Closets For Extra Storage
- Level: Upper
- Area: 156 Square Feet
- Dimensions: 12 x 13
Bedroom
- Description: Bedroom W Wood Plank Accent & Tall Closets
- Level: Upper
- Area: 90 Square Feet
- Dimensions: 9 x 10
Bedroom
- Description: Bedroom Or Great Home Office Space
- Level: Lower
- Area: 90 Square Feet
- Dimensions: 9 x 10
Bathroom
- Description: Full Bathroom W Linen Closet In Hallway
- Level: Upper
- Area: 30 Square Feet
- Dimensions: 5 x 6
Bathroom
- Description: Powder Bathroom Combined W Laundry
- Level: Lower
- Area: 42 Square Feet
- Dimensions: 6 x 7
Family room
- Description: Inviting Family Room Open To Kitchen
- Level: Lower
- Area: 143 Square Feet
- Dimensions: 11 x 13
Kitchen
- Description: Open W Room For Large Table, Soaring Vaults
- Level: Main
- Area: 132 Square Feet
- Dimensions: 11 x 12
Laundry
- Description: Laundry Combined W Powder Bath W Extra Storage
- Level: Lower
- Area: 42 Square Feet
- Dimensions: 6 x 7
Living room
- Description: Open W Southern Light & Soaring Vaults
- Level: Main
- Area: 154 Square Feet
- Dimensions: 11 x 14
Heating
- Forced Air, Natural Gas
Cooling
- Central Air
Appliances
- Included: Dishwasher, Disposal, Dryer, Gas Water Heater, Refrigerator, Self Cleaning Oven, Washer
Features
- Eat-in Kitchen, High Ceilings, Open Floorplan, Primary Suite, Smoke Free, Vaulted Ceiling(s)
- Flooring: Carpet, Linoleum
- Windows: Double Pane Windows, Window Coverings
- Has basement: No
Interior area
- Total structure area: 1,256
- Total interior livable area: 1,256 sqft
- Finished area above ground: 1,256
Property
Parking
- Total spaces: 2
- Parking features: Concrete
- Attached garage spaces: 2
Features
- Levels: Tri-Level
- Patio & porch: Patio
- Exterior features: Private Yard
- Fencing: Full
Lot
- Size: 4,704 Square Feet
Details
- Parcel number: 031605806
- Special conditions: Standard
Construction
Type & style
- Home type: SingleFamily
- Property subtype: Single Family Residence
Materials
- Frame, Wood Siding
- Roof: Composition
Condition
- Year built: 1982
Details
- Builder model: Regent
- Builder name: Medema Builders
- Warranty included: Yes
Utilities & green energy
- Sewer: Public Sewer
- Water: Public
Community & HOA
Community
- Security: Carbon Monoxide Detector(s), Smoke Detector(s)
- Subdivision: Highpoint
HOA
- Has HOA: No
Location
- Region: Aurora
Financial & listing details
- Price per square foot: $334/sqft
- Tax assessed value: $438,300
- Annual tax amount: $1,158
- Date on market: 4/5/2024
- Listing terms: 1031 Exchange,Cash,Conventional,FHA,USDA Loan,VA Loan
- Exclusions: Sellers' Personal Belongings, Roman Shades On Kitchen Window, Primary Bedroom Window, Upper Bedroom Window, Decorations On Backyard Fences, Living Room T.V. And Mount, Staging Items.
- Ownership: Individual
- Road surface type: Paved
Price history
| Date | Event | Price |
|---|---|---|
| 5/2/2024 | Sold | $420,000+5%$334/sqft |
Source:  REcolorado as distributed by MLS GRID #1899315 Report a problem REcolorado as distributed by MLS GRID #1899315 Report a problem | ||
| 4/8/2024 | Pending sale | $400,000$318/sqft |
Source: REcolorado as distributed by MLS GRID #1899315 Report a problem | ||
| 4/5/2024 | Listed for sale | $400,000$318/sqft |
Source: REcolorado as distributed by MLS GRID #1899315 Report a problem | ||
Public tax history
| Year | Property taxes | Tax assessment |
|---|---|---|
| 2025 | $1,732 +13.4% | $27,394 -4.8% |
| 2024 | $1,527 +31.9% | $28,777 -12.2% |
| 2023 | $1,158 -0.6% | $32,776 +42.9% |
| 2022 | $1,166 | $22,942 -2.8% |
| 2021 | -- | $23,602 +5.6% |
| 2020 | $1,091 +43.2% | $22,344 |
| 2019 | $762 | $22,344 +27.4% |
| 2018 | $762 +1.5% | $17,539 |
| 2017 | $751 | $17,539 +25.6% |
| 2016 | -- | $13,962 |
| 2015 | -- | $13,962 +21% |
| 2014 | $515 +7.2% | $11,542 -9.8% |
| 2013 | $480 | $12,800 |
| 2012 | -- | $12,800 |
| 2011 | $813 +2.7% | $12,800 +22.1% |
| 2010 | $792 -25.9% | $10,480 |
| 2009 | $1,069 | $10,480 -25.1% |
| 2008 | -- | $13,986 |
| 2007 | -- | $13,986 +0.8% |
| 2006 | -- | $13,874 |
| 2005 | -- | $13,874 +1.8% |
| 2002 | $1,005 +18.3% | $13,630 +24.7% |
| 2001 | $849 | $10,930 |
Find assessor info on the county website
Neighborhood: Ridgeview Glen
Nearby homes
- $406,9003 bd1 ba1.2k sqft19491 E Princeton Pl, Aurora, CO 80013Off Market

- $409,7003 bd1 ba1.2k sqft19533 E Princeton Pl, Aurora, CO 80013Off Market
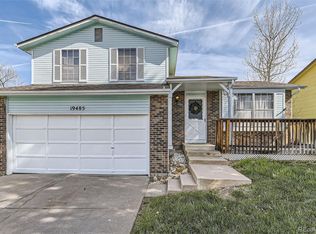
- $436,1004 bd2 ba1.6k sqft19553 E Princeton Pl, Aurora, CO 80013Off Market

- $425,0003 bd1 ba1.2k sqft19485 E Purdue Pl, Aurora, CO 80013Sold
- $469,0003 bd3 ba1.9k sqft19471 E Princeton Pl, Aurora, CO 80013Off Market
- $431,5004 bd3 ba2.2k sqft19492 E Princeton Pl, Aurora, CO 80013Sold
- $422,1004 bd2 ba1.2k sqft19514 E Princeton Pl, Aurora, CO 80013Off Market
- $405,0003 bd1 ba1.2k sqft19472 E Princeton Pl, Aurora, CO 80013For Sale
Nearby schools
GreatSchools rating
- 4/10Sunrise Elementary SchoolGrades: PK-5Distance: 0.3 mi
- 5/10Horizon Middle SchoolGrades: 6-8Distance: 0.6 mi
- 5/10Smoky Hill High SchoolGrades: 9-12Distance: 2.2 mi
Schools provided by the listing agent
- Elementary: Sunrise
- Middle: Horizon
- High: Eaglecrest
- District: Cherry Creek 5
Source: REcolorado as distributed by MLS GRID. This data may not be complete. We recommend contacting the local school district to confirm school assignments for this home.
Get a cash offer in 3 minutes
Find out how much your home could sell for in as little as 3 minutes with a no-obligation cash offer.
Estimated market value
$424,700
Get a cash offer in 3 minutes
Find out how much your home could sell for in as little as 3 minutes with a no-obligation cash offer.
Estimated market value
$424,700
- Colorado
- Arapahoe County
- Aurora
- 80013
- Ridgeview Glen
- 19513 E Princeton Place
Nearby cities
Nearby neighborhoods
Nearby zip codes
Other Aurora Topics
