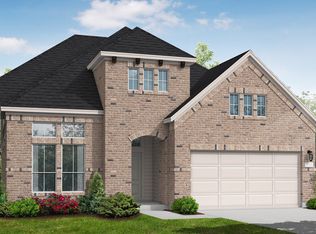
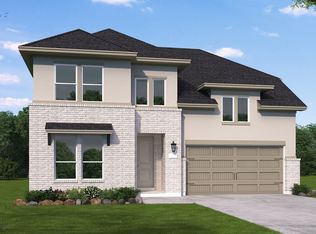
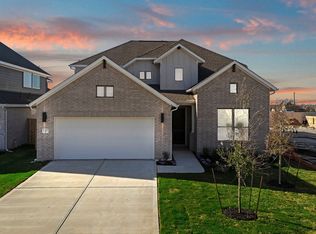
The Dumont floor plan brings modern comfort to a versatile two-story design tailored for today's lifestyles. The main floor is designed for easy living and entertaining, featuring an open-concept layout that connects the kitchen, dining, and living areas. A luxurious first-floor primary suite offers a private escape with a spa-inspired bath and walk-in closet. A secondary guest bedroom on the main level adds flexibility-perfect for visitors, or extended family. And the study provides ample space for all of your work-from-home needs. Upstairs, two additional bedrooms provide privacy and comfort, making it ideal for families of all sizes. A three-car garage offers ample space for vehicles, storage, or weekend hobbies, while optional flex areas let you personalize the home to suit your needs. Whether you're hosting or unwinding, the Dumont is designed to fit your life beautifully. Don't miss the chance to tour this home - visit today! *Photos and Virtual Tours may be of the same home plan located in a different neighborhood. Features and elevations may vary.
This property is off market, which means it's not currently listed for sale or rent on Zillow. This may be different from what's available on other websites or public sources.